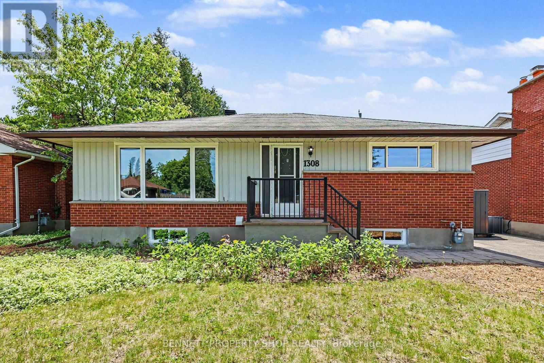
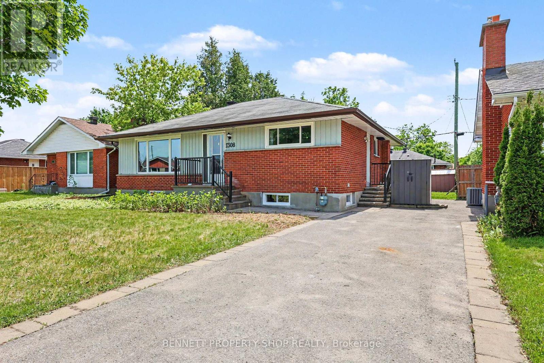
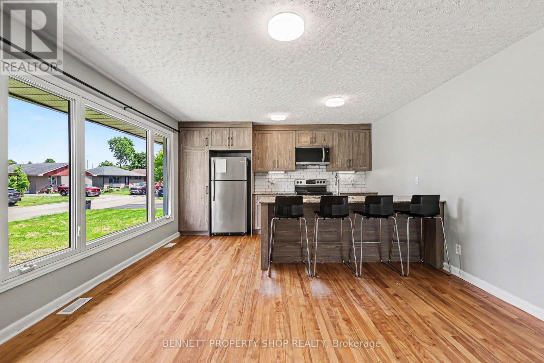
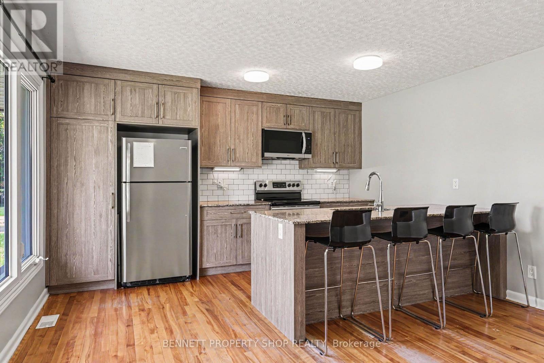
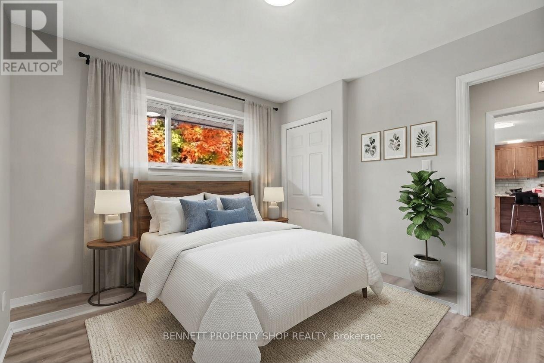
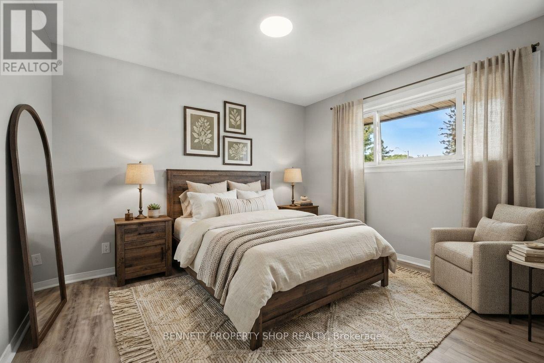
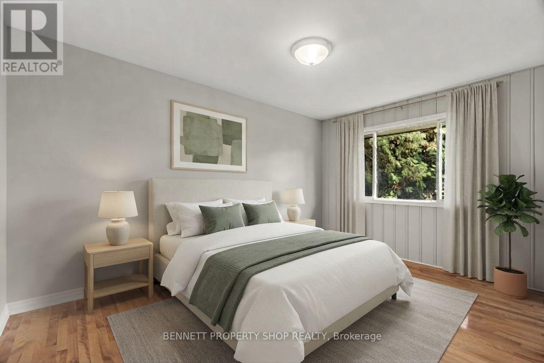
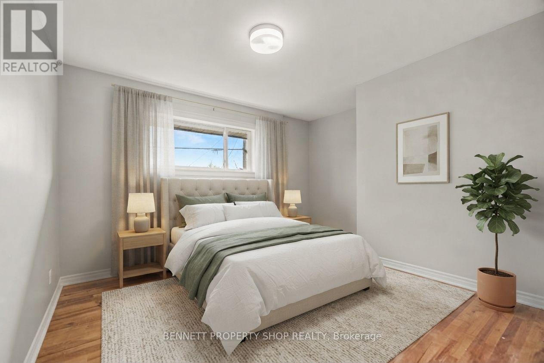
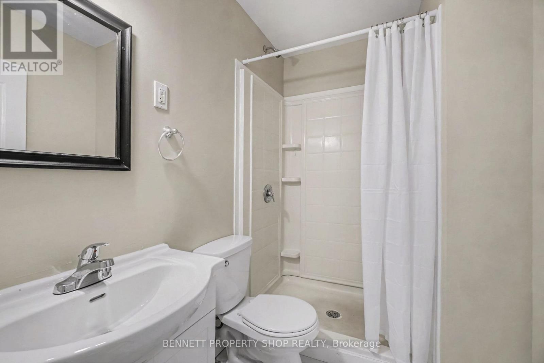
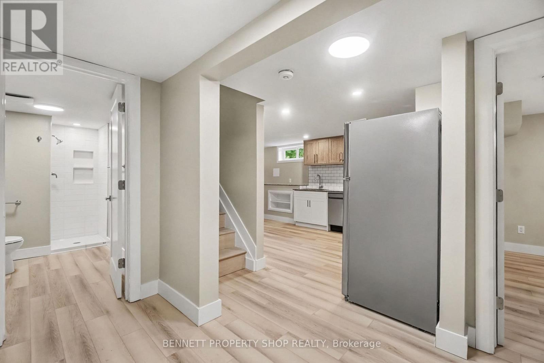
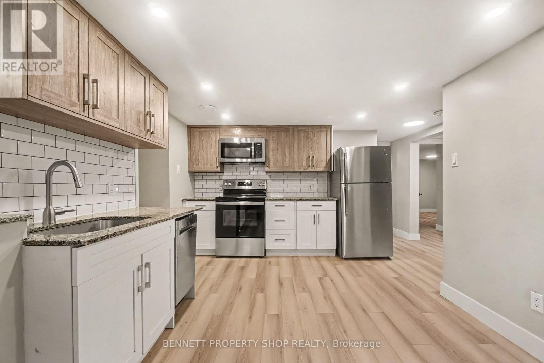
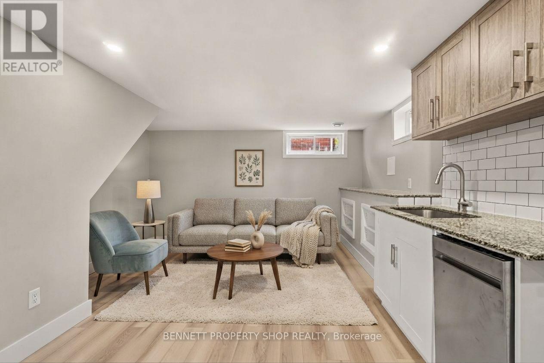
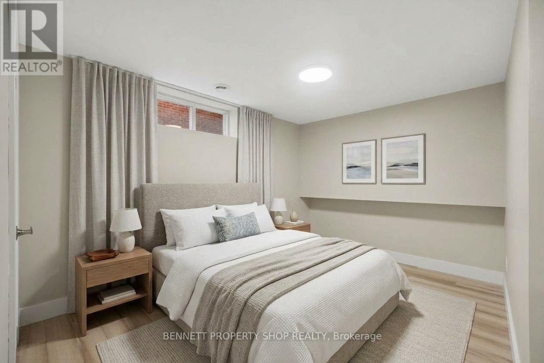
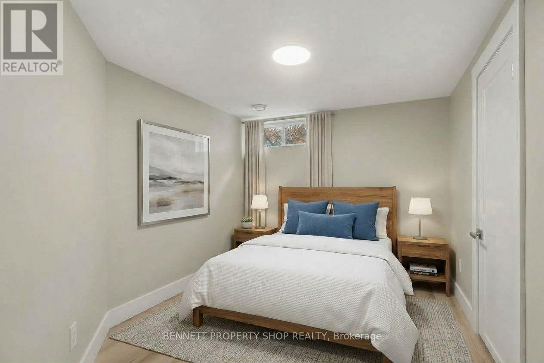
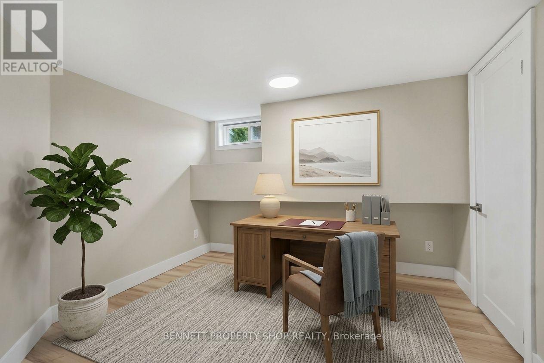
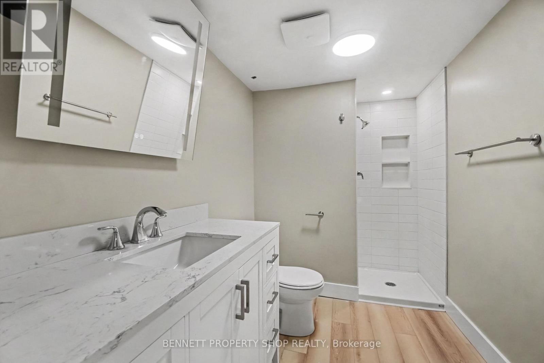
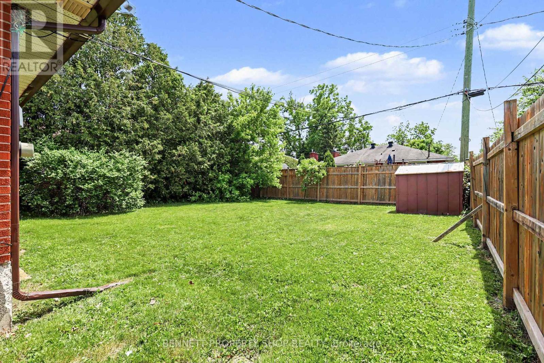
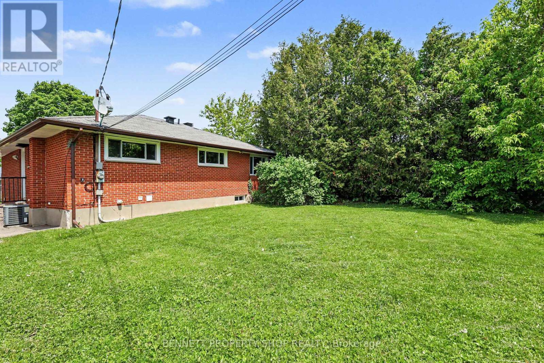
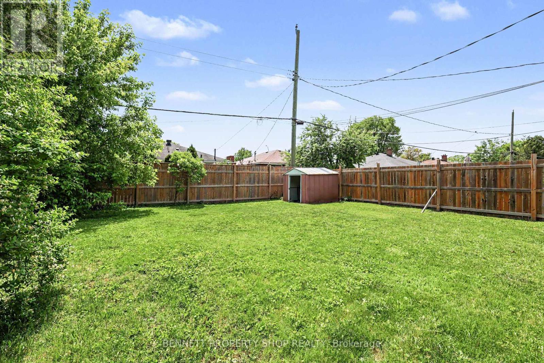
INVESTORS & LARGE FAMILIES! Fully renovated, this city-approved, legal secondary dwelling is an absolute dream. Boasting 8 bedrooms total, 4 upstairs and 4 in the lower level, this turnkey bungalow offers incredible rental returns or a beautiful, unified living space for a large multi-generational family. Located just minutes from Algonquin College, the 417 highway, and every amenity you could ever need, its premium location ensures high tenant demand and effortless commuting. Inside, no expense has been spared. The property features two stunning, sleek modern kitchens equipped to handle busy households, along with two fully renovated, contemporary bathrooms. Step outside to a massive, mostly fenced-in backyard that offers the perfect canvas for summer BBQs, family get-togethers, or a private retreat for tenants. With updated mechanicals and high-end finishes throughout, this city-certified property promises low-maintenance living and consistent value for years to come. Live in one unit and rent the other, host the entire family under one roof, or cash flow the ultimate student rental portfolio. This is a rare, high-yield opportunity in a prime central location. Book your private showing today before it's gone! 4 bedrooms and 1 kitchen above grade, 4 bedrooms and 1 kitchen below grade. (id:49993)
| MLS® Number | X13868476 |
| Property Type | Single Family |
| Community Name | 6304 - Parkway Park |
| Amenities Near By | Park, Public Transit, Schools |
| Community Features | Community Centre |
| Equipment Type | Air Conditioner, Furnace |
| Features | Flat Site, Level, In-law Suite |
| Parking Space Total | 4 |
| Rental Equipment Type | Air Conditioner, Furnace |
| Structure | Shed |
| Bathroom Total | 2 |
| Bedrooms Above Ground | 8 |
| Bedrooms Total | 8 |
| Age | 51 To 99 Years |
| Appliances | Dishwasher, Dryer, Two Stoves, Two Washers, Refrigerator |
| Architectural Style | Bungalow |
| Basement Development | Finished |
| Basement Features | Apartment In Basement, Separate Entrance |
| Basement Type | N/a, N/a, Full, N/a (finished) |
| Construction Style Attachment | Detached |
| Cooling Type | Central Air Conditioning |
| Exterior Finish | Brick |
| Foundation Type | Concrete |
| Heating Fuel | Natural Gas |
| Heating Type | Forced Air |
| Stories Total | 1 |
| Size Interior | 1,100 - 1,500 Sqft |
| Type | House |
| Utility Water | Municipal Water |
| No Garage |
| Acreage | No |
| Fence Type | Partially Fenced |
| Land Amenities | Park, Public Transit, Schools |
| Landscape Features | Landscaped |
| Sewer | Sanitary Sewer |
| Size Depth | 95 Ft |
| Size Frontage | 53 Ft |
| Size Irregular | 53 X 95 Ft |
| Size Total Text | 53 X 95 Ft|under 1/2 Acre |
| Zoning Description | R1o |
| Level | Type | Length | Width | Dimensions |
|---|---|---|---|---|
| Lower Level | Pantry | 0.67 m | 1.46 m | 0.67 m x 1.46 m |
| Lower Level | Bathroom | 1.79 m | 2.98 m | 1.79 m x 2.98 m |
| Lower Level | Laundry Room | 2.02 m | 4.17 m | 2.02 m x 4.17 m |
| Lower Level | Bedroom | 2.3 m | 4.03 m | 2.3 m x 4.03 m |
| Lower Level | Bedroom | 2.49 m | 3.39 m | 2.49 m x 3.39 m |
| Lower Level | Bedroom | 3.92 m | 3.4 m | 3.92 m x 3.4 m |
| Lower Level | Bedroom | 2.78 m | 3.02 m | 2.78 m x 3.02 m |
| Lower Level | Dining Room | 3.9 m | 2.53 m | 3.9 m x 2.53 m |
| Lower Level | Kitchen | 3.06 m | 2.91 m | 3.06 m x 2.91 m |
| Main Level | Living Room | 3.81 m | 4.2 m | 3.81 m x 4.2 m |
| Main Level | Kitchen | 2.59 m | 4.2 m | 2.59 m x 4.2 m |
| Main Level | Bedroom | 2.97 m | 3.2 m | 2.97 m x 3.2 m |
| Main Level | Laundry Room | 1.21 m | 2.06 m | 1.21 m x 2.06 m |
| Main Level | Bedroom | 3.71 m | 4.61 m | 3.71 m x 4.61 m |
| Main Level | Bedroom | 3.72 m | 3.66 m | 3.72 m x 3.66 m |
| Main Level | Bedroom | 3.94 m | 3.66 m | 3.94 m x 3.66 m |
| Main Level | Bathroom | 2.27 m | 1.47 m | 2.27 m x 1.47 m |
https://www.realtor.ca/real-estate/30371473/1308-rustic-drive-ottawa-6304-parkway-park

(613) 233-8606
(343) 453-0444
bennettpros.com/
www.facebook.com/BennettPropertyShop

(613) 233-8606
(343) 453-0444
bennettpros.com/
www.facebook.com/BennettPropertyShop
Contact us for more information

The trademarks REALTOR®, REALTORS®, and the REALTOR® logo are controlled by The Canadian Real Estate Association (CREA) and identify real estate professionals who are members of CREA. The trademarks MLS®, Multiple Listing Service® and the associated logos are owned by The Canadian Real Estate Association (CREA) and identify the quality of services provided by real estate professionals who are members of CREA. The trademark DDF® is owned by The Canadian Real Estate Association (CREA) and identifies CREA's Data Distribution Facility (DDF®)
613-769-1516
Text is preferred – we text back quickly!
613-795-6801
Text is preferred – we text back quickly!