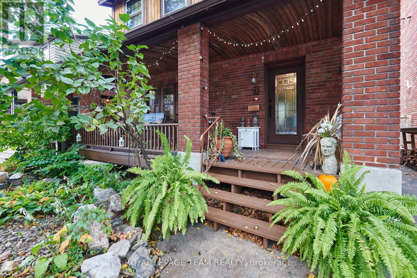
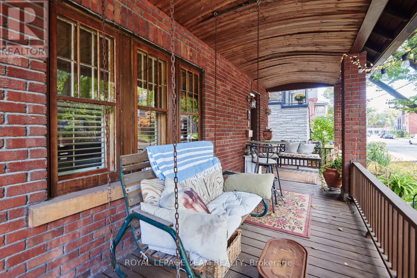
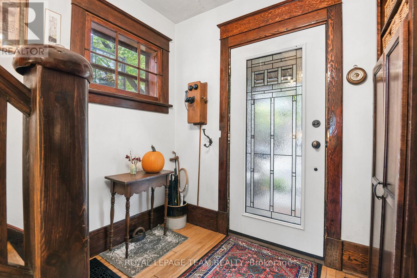
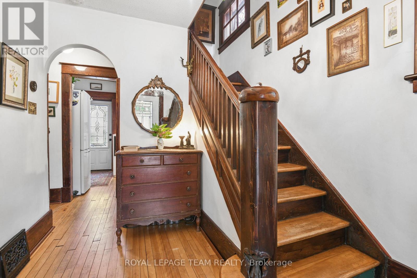
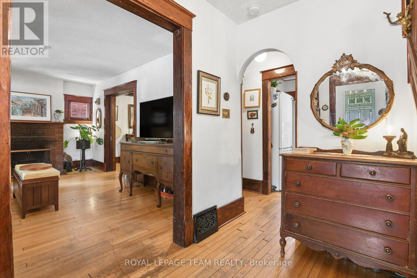
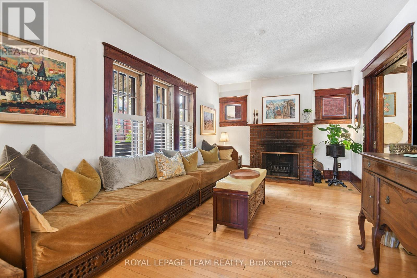
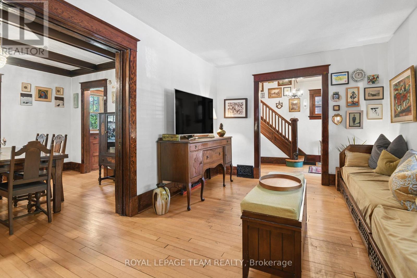
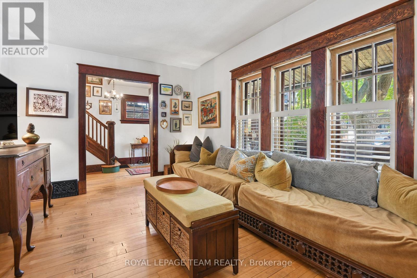
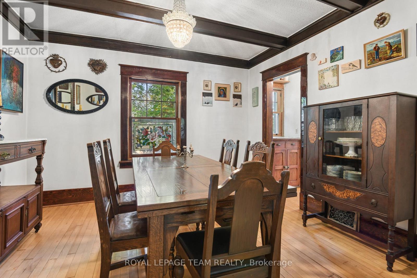
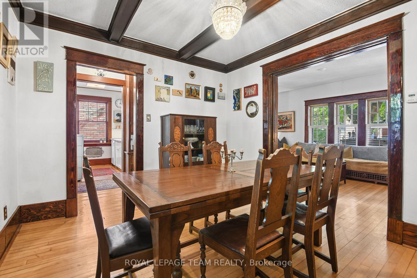
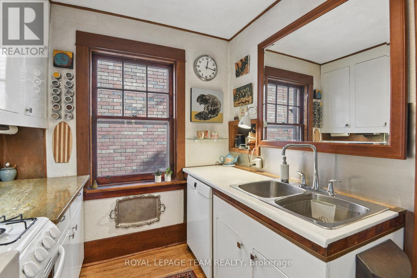
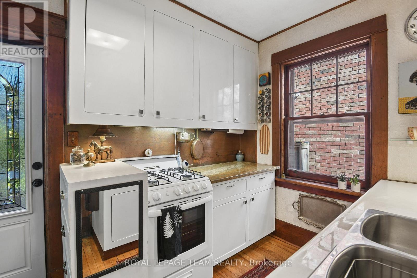
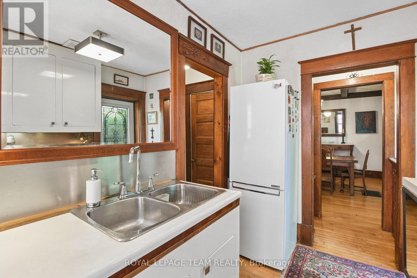
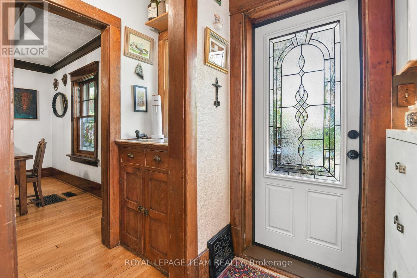
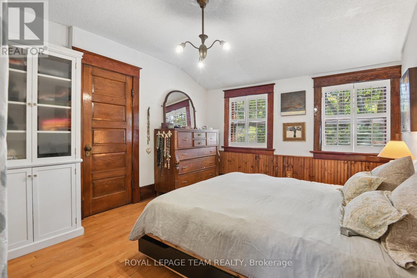
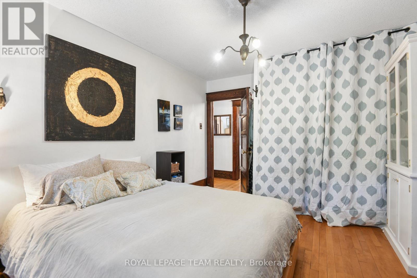
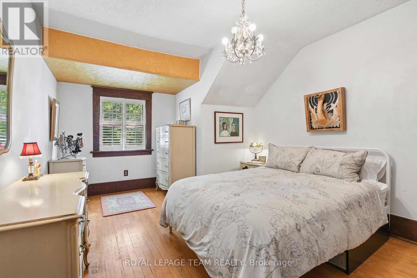
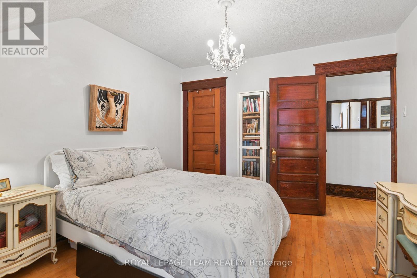
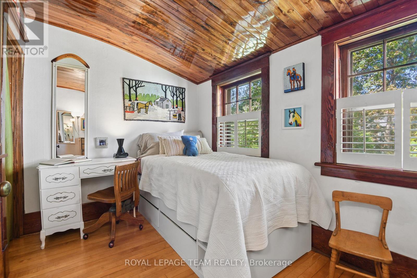
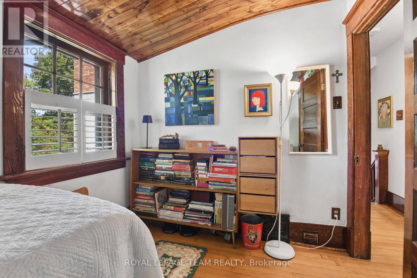
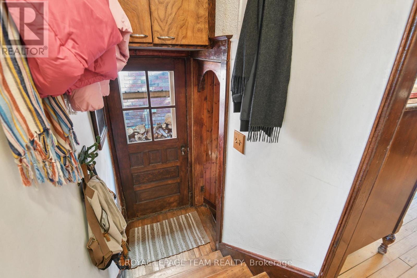
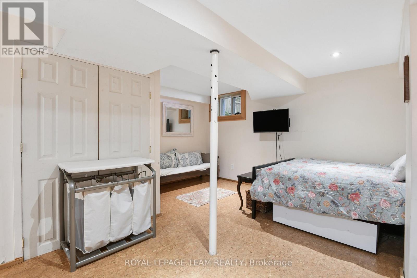
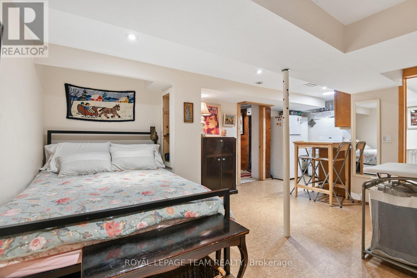
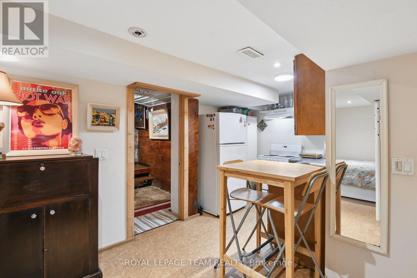
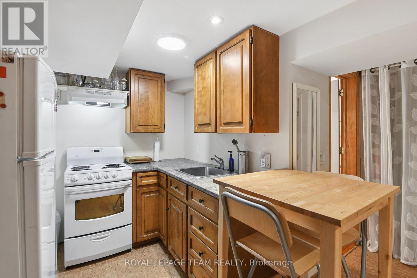
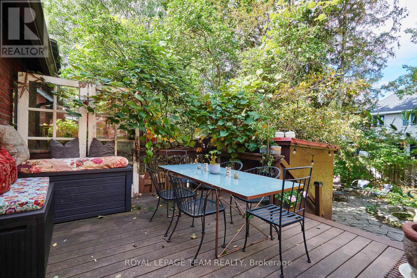
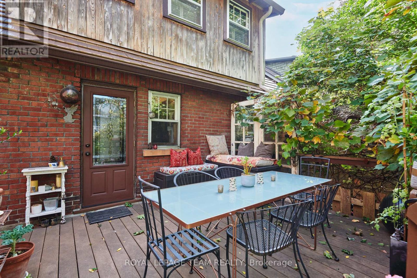
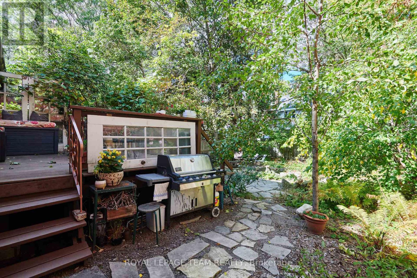
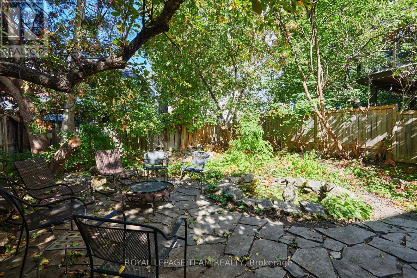
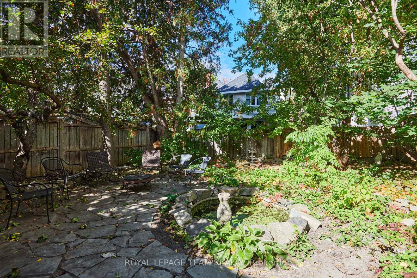
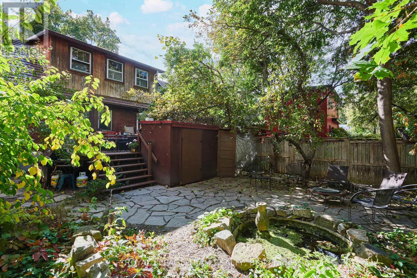
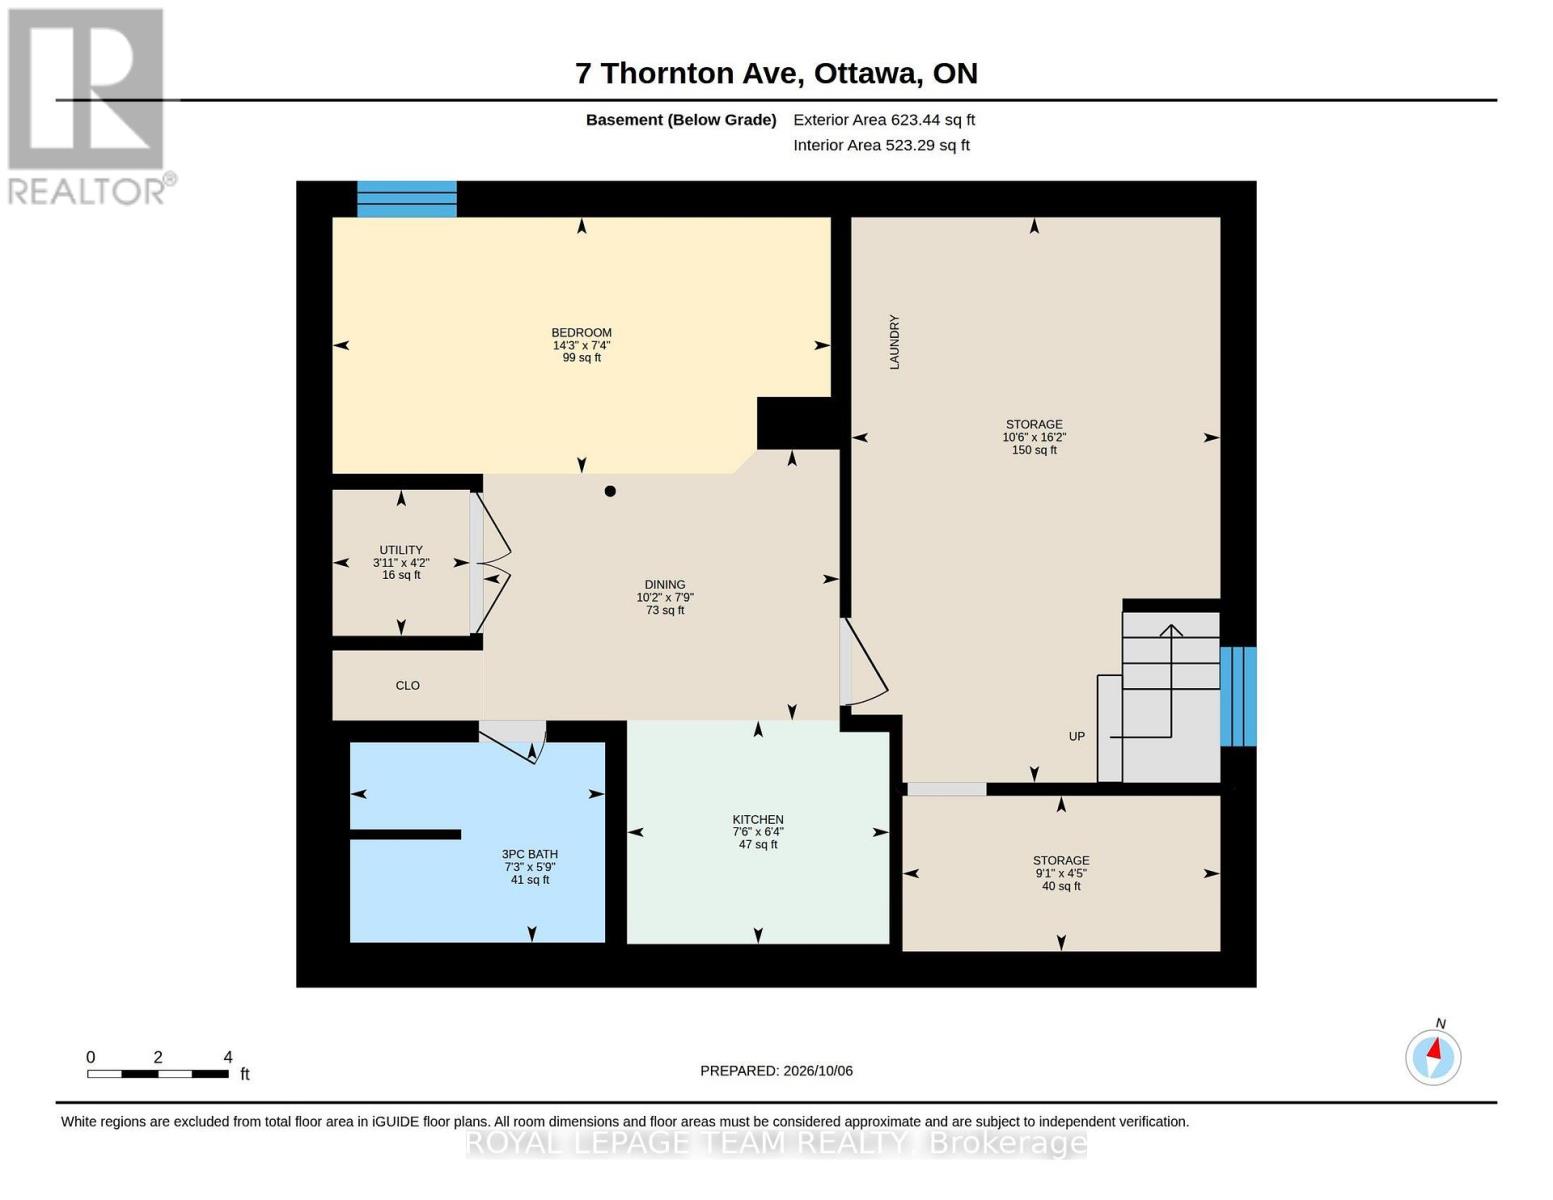
Golden opportunity to get into the Glebe! Sturdy, Charming, Ecclectic, Warm and Welcoming as is or renovate and add on to your personal desire. Location doesn't get much better than this. Just steps from the heart of Bank St. shops, restaurants and cafes, not to mention the Ottawa Farmer's Market at Lansdowne Park and all its entertainment offerings! A minute's stroll to our glorious World Heritage Canal, jump on to skate the world's longest outdoor skateway! Walk everywhere!!! Arts and Crafts home features BC fir trim throughout and birdseye maple floors. Generously sized living spaces, featuring nanny suite in spacious, cozy lower level. Backyard Oasis is an unbelievably beautiful space to enjoy all Summer! Old growth lilacs encircle the vast limestone terrace, accented by an exquisite Japanese Crabapple. Wafts of dreamy floral perfume imbue the whole garden in Spring...something truly special! Come see for yourself! Furnace, Washer, Dryer, Gas Stove 2025; Fridge and Dishwasher approx 2023. Open House Thurs Oct 8 11-1 and Sat Oct 10 2-4. 20 (id:49993)
| MLS® Number | X13868068 |
| Property Type | Single Family |
| Community Name | 4401 - Glebe |
| Amenities Near By | Public Transit, Schools |
| Features | Carpet Free, In-law Suite |
| Parking Space Total | 2 |
| Structure | Shed |
| Bathroom Total | 2 |
| Bedrooms Above Ground | 3 |
| Bedrooms Below Ground | 1 |
| Bedrooms Total | 4 |
| Amenities | Fireplace(s) |
| Appliances | Water Heater - Tankless, Water Heater |
| Basement Development | Partially Finished |
| Basement Type | N/a (partially Finished) |
| Construction Style Attachment | Detached |
| Cooling Type | Window Air Conditioner |
| Exterior Finish | Brick, Cedar Siding |
| Fireplace Present | Yes |
| Fireplace Total | 1 |
| Foundation Type | Poured Concrete |
| Heating Fuel | Natural Gas |
| Heating Type | Forced Air |
| Stories Total | 2 |
| Size Interior | 1,100 - 1,500 Sqft |
| Type | House |
| Utility Water | Municipal Water |
| No Garage |
| Acreage | No |
| Fence Type | Fenced Yard |
| Land Amenities | Public Transit, Schools |
| Sewer | Sanitary Sewer |
| Size Depth | 88 Ft ,2 In |
| Size Frontage | 35 Ft ,10 In |
| Size Irregular | 35.9 X 88.2 Ft |
| Size Total Text | 35.9 X 88.2 Ft |
| Zoning Description | Residential |
| Level | Type | Length | Width | Dimensions |
|---|---|---|---|---|
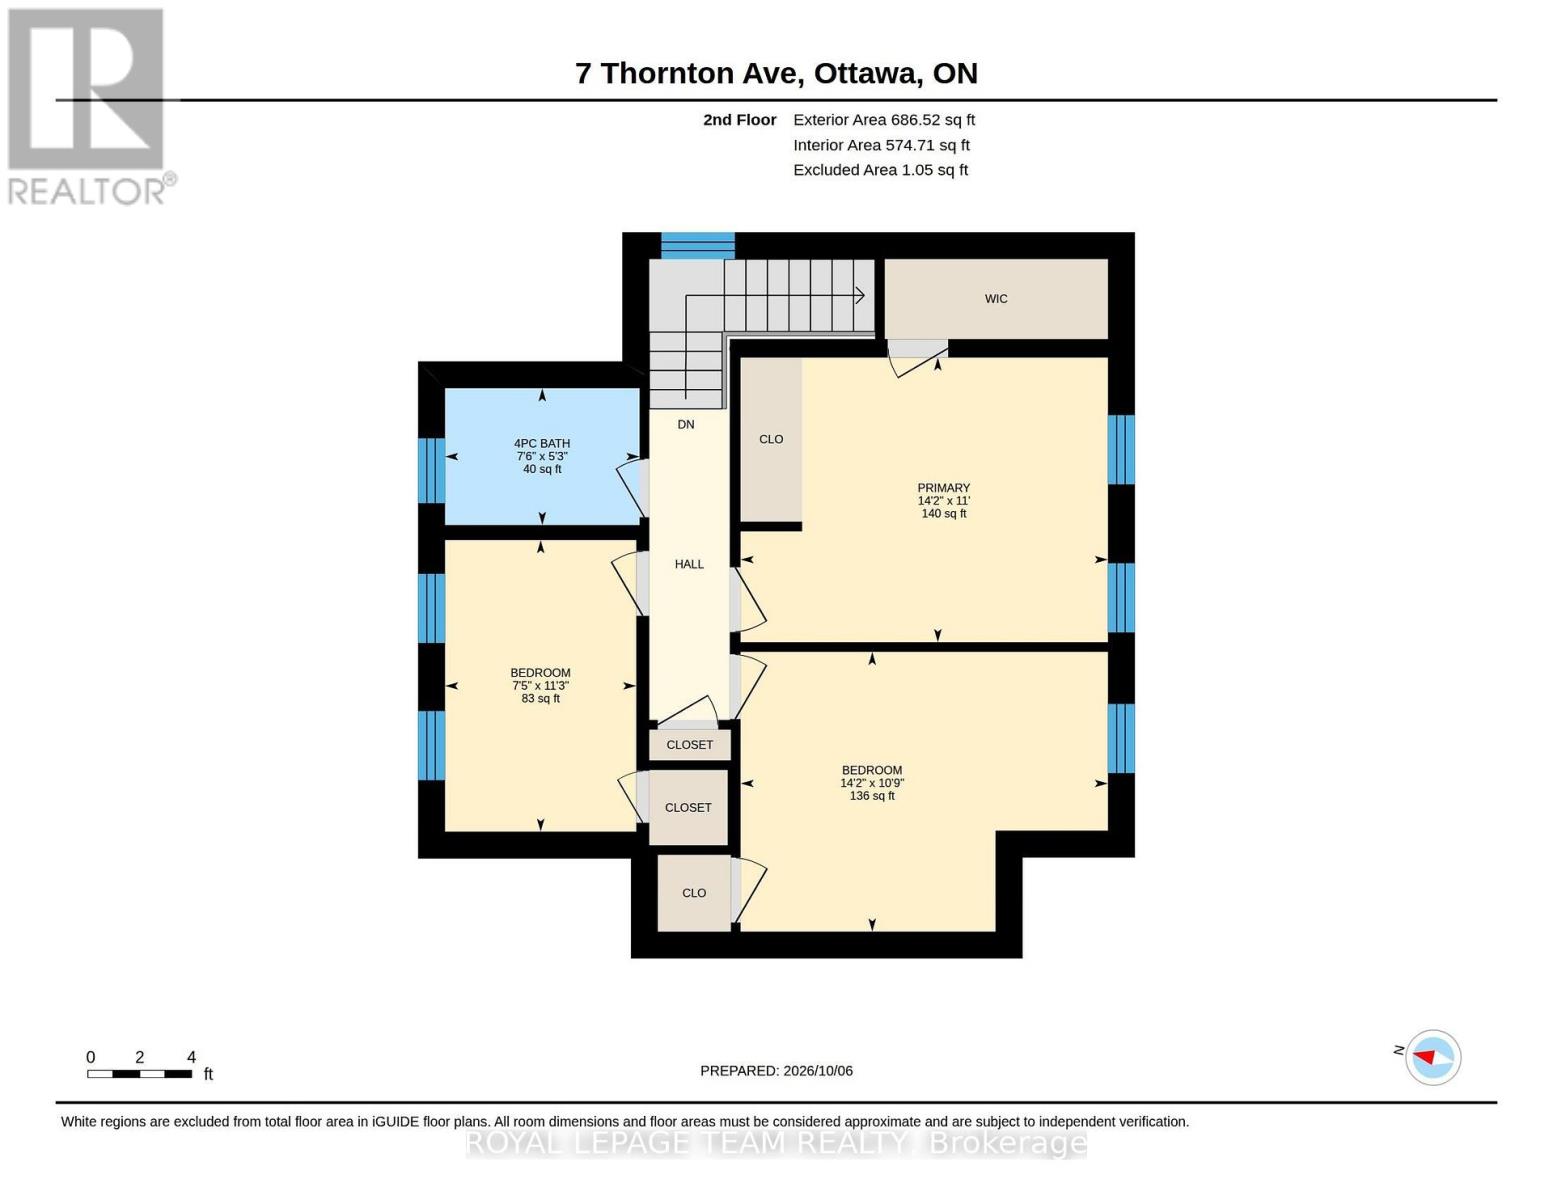
| Second Level | Primary Bedroom | 4.32 m | 3.35 m | 4.32 m x 3.35 m |
| Second Level | Bedroom 2 | 4.32 m | 3.29 m | 4.32 m x 3.29 m |
| Second Level | Bedroom 3 | 3.43 m | 2.25 m | 3.43 m x 2.25 m |
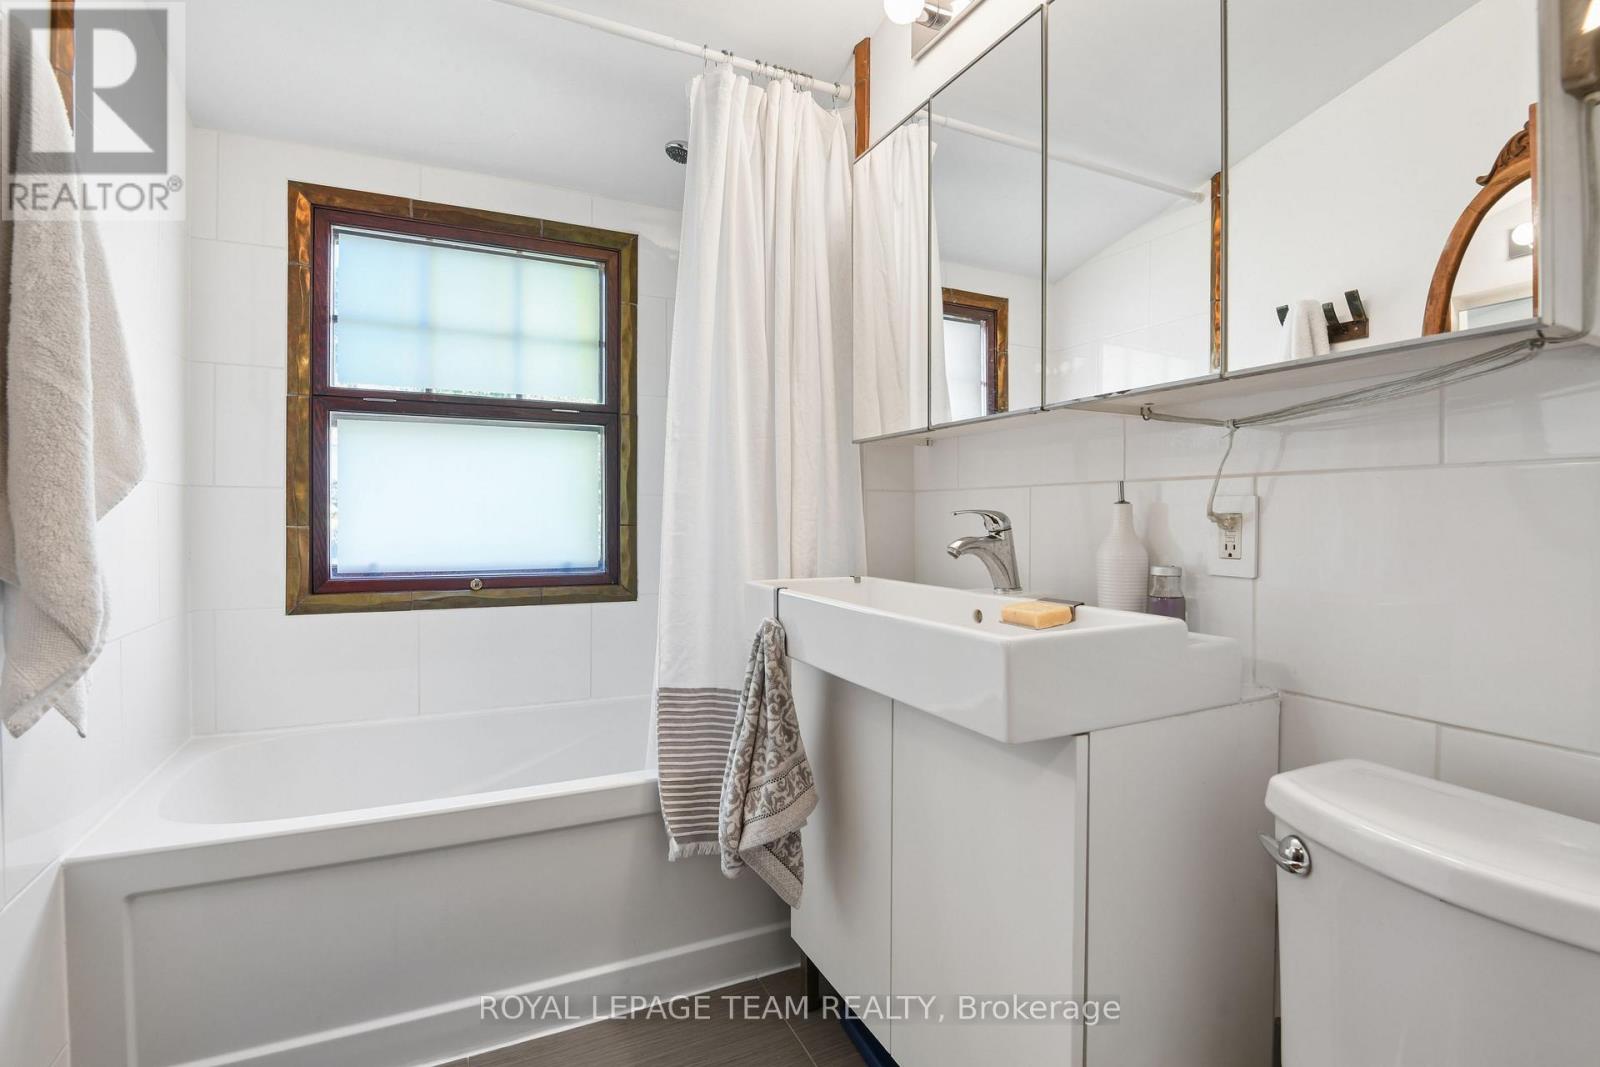
| Second Level | Bathroom | 2.29 m | 1.61 m | 2.29 m x 1.61 m |
| Basement | Kitchen | 2.28 m | 1.94 m | 2.28 m x 1.94 m |
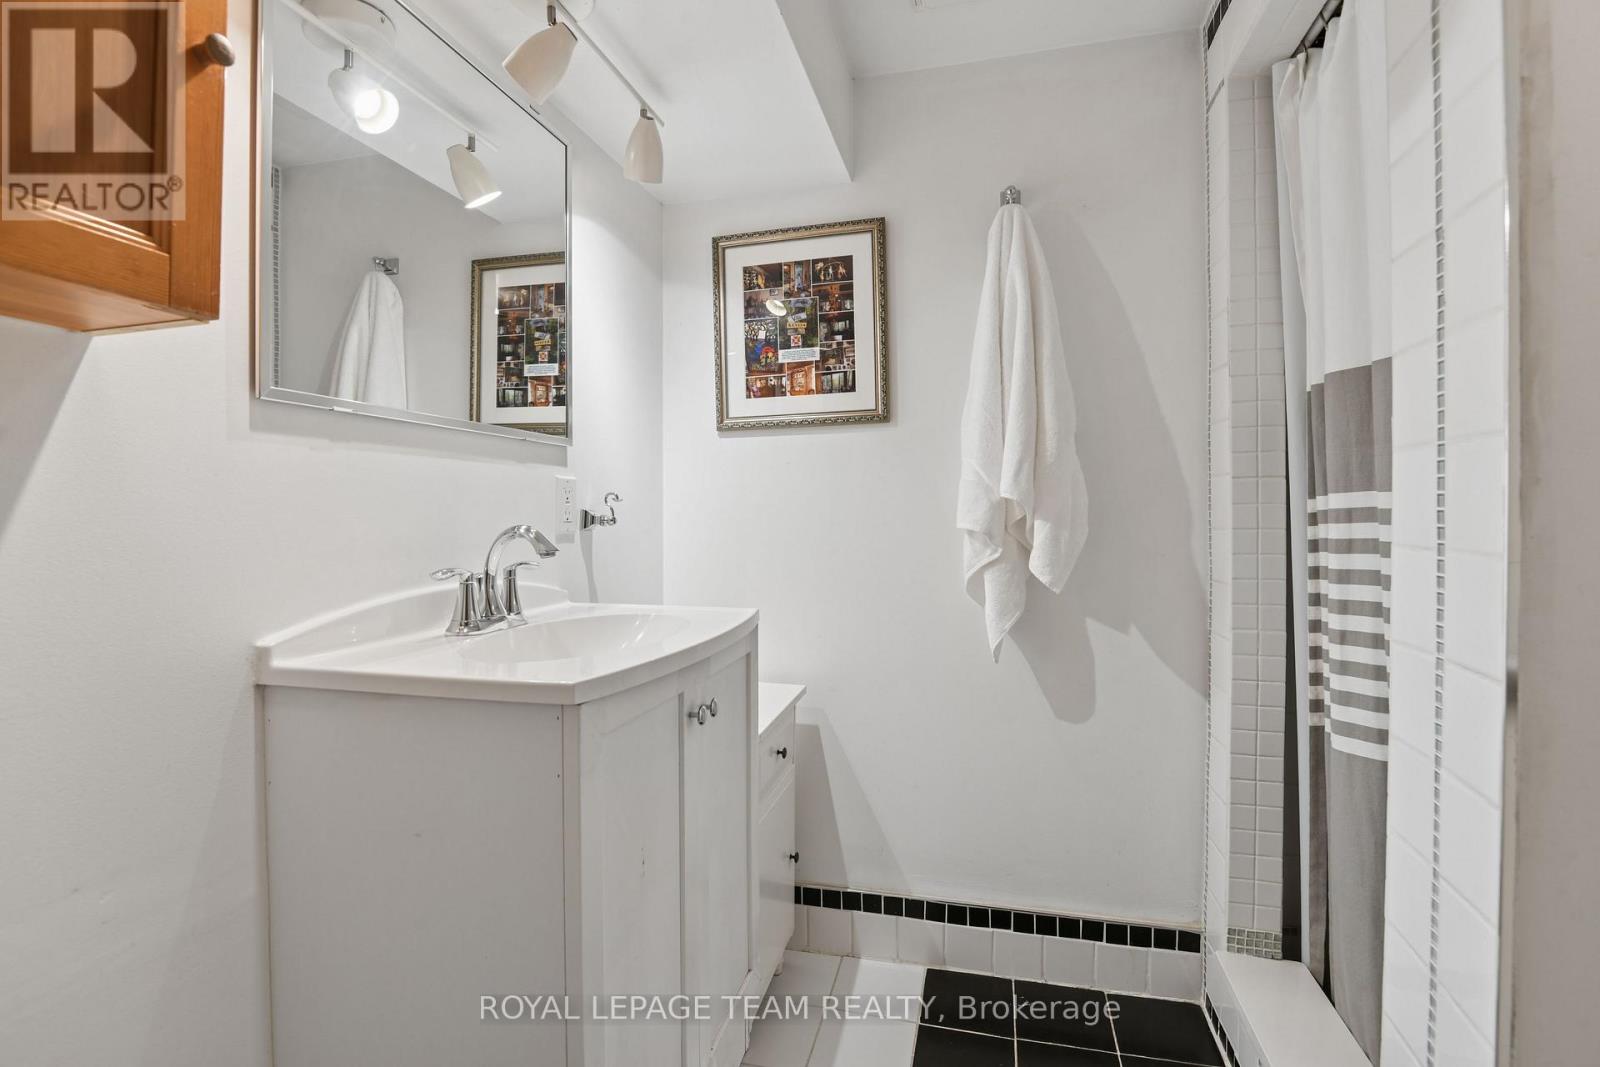
| Basement | Bathroom | 2.22 m | 1.74 m | 2.22 m x 1.74 m |
| Basement | Laundry Room | 2.1 m | 4.92 m | 2.1 m x 4.92 m |
| Basement | Other | 2.76 m | 1 m | 2.76 m x 1 m |
| Basement | Bedroom 4 | 4.33 m | 2.23 m | 4.33 m x 2.23 m |
| Basement | Eating Area | 3.1 m | 2.36 m | 3.1 m x 2.36 m |
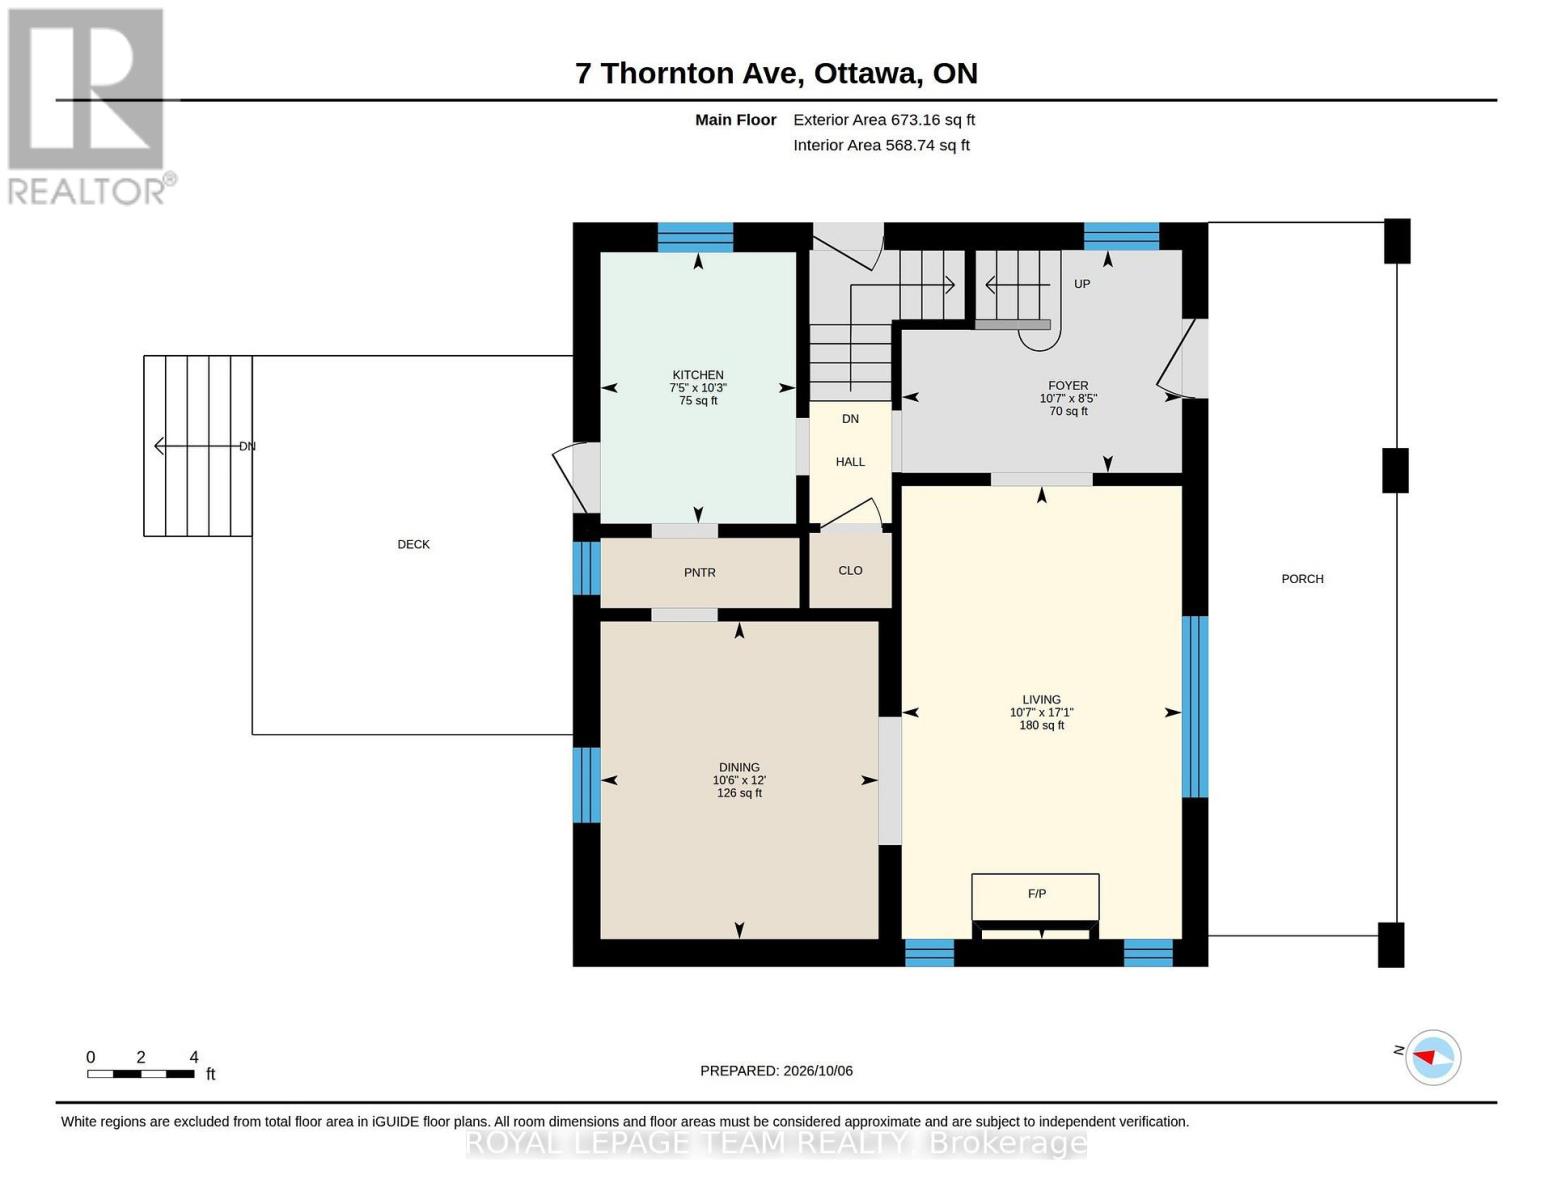
| Main Level | Foyer | 3.22 m | 2.56 m | 3.22 m x 2.56 m |
| Main Level | Living Room | 5.21 m | 3.22 m | 5.21 m x 3.22 m |
| Main Level | Dining Room | 3.65 m | 3.19 m | 3.65 m x 3.19 m |
| Main Level | Kitchen | 3.12 m | 2.25 m | 3.12 m x 2.25 m |
| Cable | Available |
| Electricity | Installed |
| Sewer | Installed |
https://www.realtor.ca/real-estate/30371263/7-thornton-avenue-ottawa-4401-glebe


(613) 725-1171
(613) 725-3323
www.teamrealty.ca/
Contact us for more information

The trademarks REALTOR®, REALTORS®, and the REALTOR® logo are controlled by The Canadian Real Estate Association (CREA) and identify real estate professionals who are members of CREA. The trademarks MLS®, Multiple Listing Service® and the associated logos are owned by The Canadian Real Estate Association (CREA) and identify the quality of services provided by real estate professionals who are members of CREA. The trademark DDF® is owned by The Canadian Real Estate Association (CREA) and identifies CREA's Data Distribution Facility (DDF®)
613-769-1516
Text is preferred – we text back quickly!
613-795-6801
Text is preferred – we text back quickly!