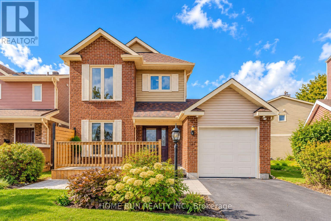
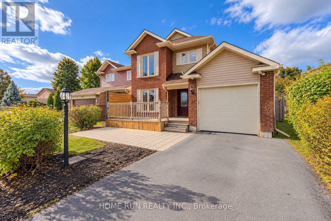
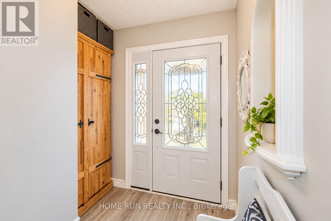
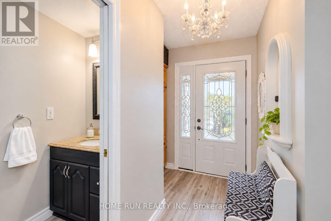
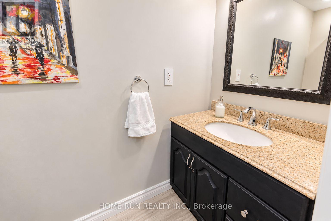
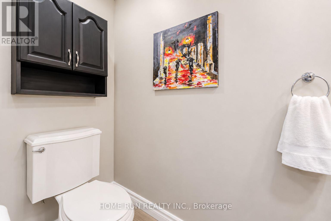
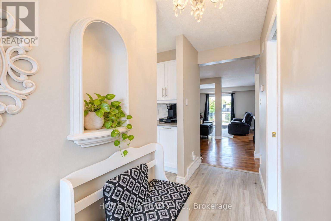
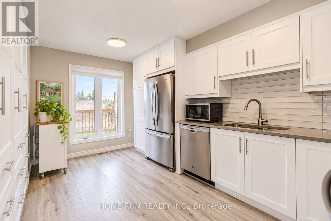
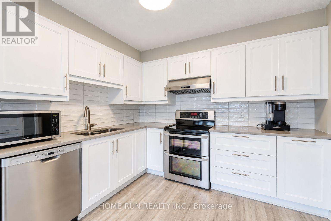
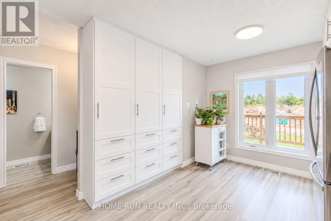
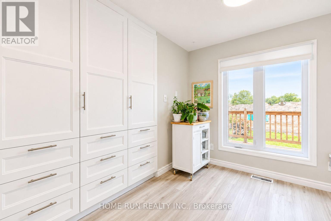
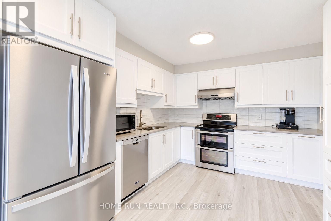
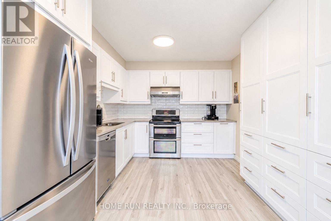
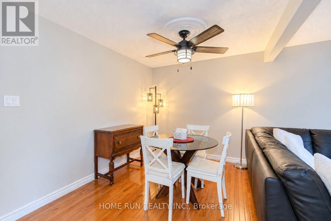
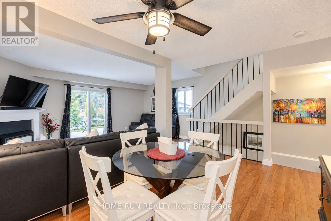
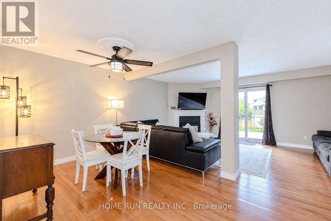
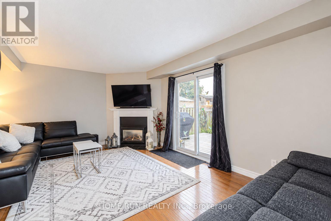
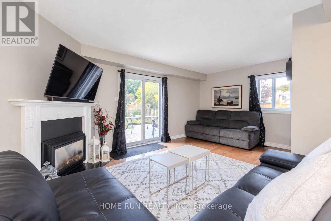
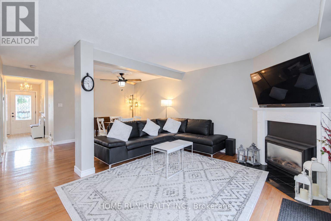
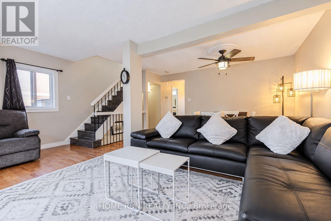
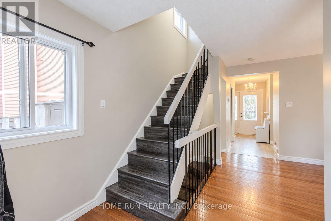
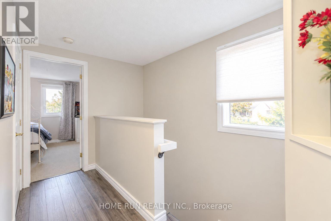
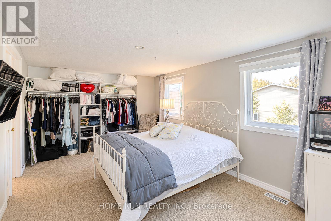
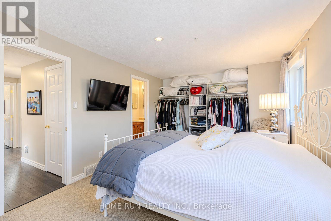
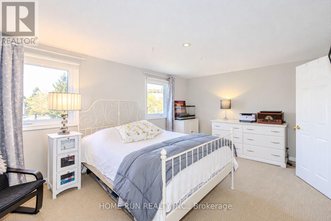
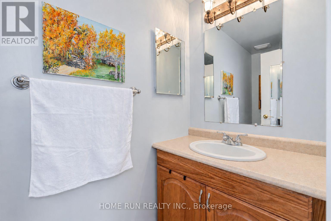
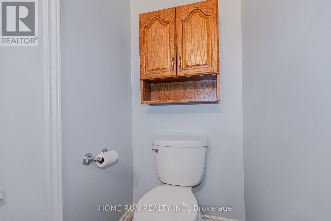
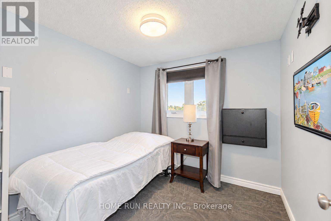
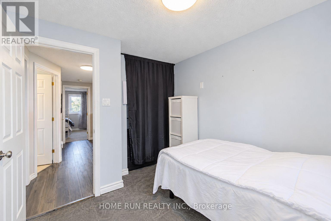
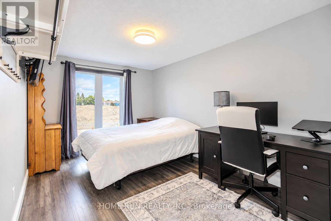
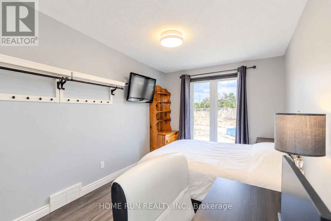
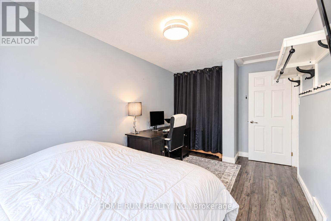
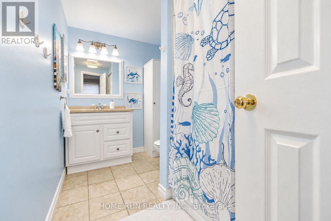
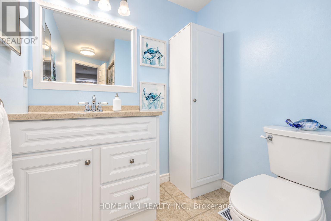
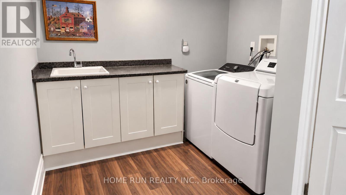
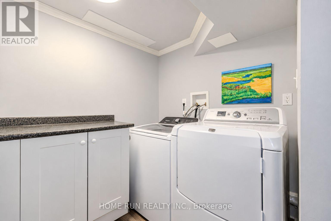
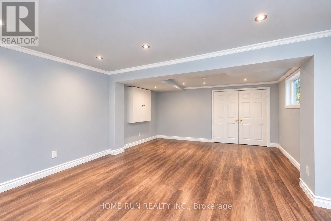
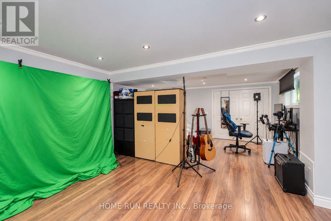
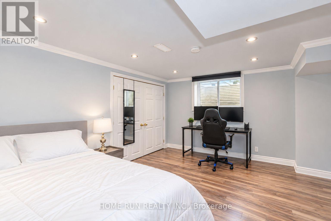
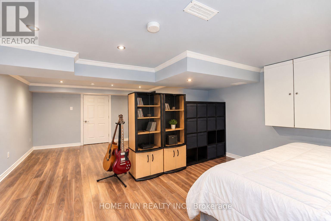
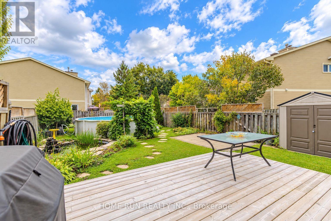
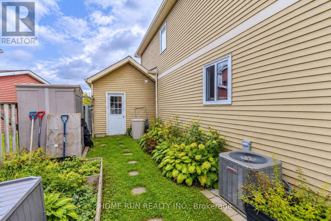
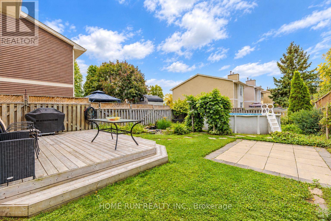
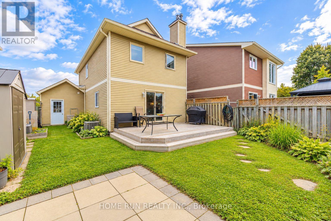
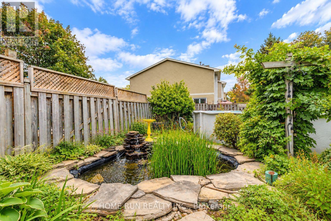
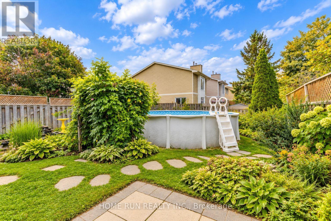
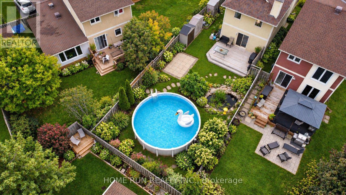
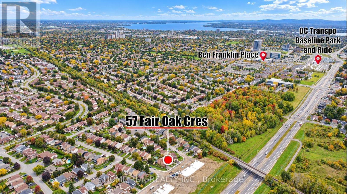
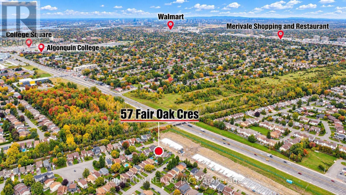
Welcome to 57 Fair Oaks Crescent, a beautifully maintained 3-BEDROOM, 3-BATHROOM DETACHED HOME in the desirable CRAIG HENRY COMMUNITY, just minutes from schools, parks, shopping, and everyday amenities. The bright main level features an UPDATED EAT-IN KITCHEN (2023, approx. $40K) with QUARTZ COUNTERTOPS, SOFT-CLOSE CABINETRY, and LUXURY VINYL FLOORING, plus a spacious OPEN-CONCEPT LIVING & DINING AREA with HARDWOOD FLOORING and a cozy GAS FIREPLACE. Step outside to an EXCEPTIONALLY PRIVATE BACKYARD OASIS featuring a BACK DECK (2023), GAS LINE FOR BBQ, beautifully landscaped gardens with a POND, and an ABOVE-GROUND POOL (2016) with NEW PUMP (2026) - perfect for relaxing or entertaining. Upstairs offers THREE GENEROUS BEDROOMS, a FULL FAMILY BATHROOM, and a convenient 2-PIECE ENSUITE off the primary bedroom. The FINISHED BASEMENT adds valuable living space with a LARGE RECREATION ROOM, ideal for a family room, home office, gym, or play area. FRESHLY PAINTED (2026) with many important updates, including A/C (2021), EAVESTROUGHS & FRONT BRICK REPOINTING (2020), HIGH-GRADE LAMINATE FLOORING (2016), FRONT DECK (2012), BACK DECK (2023) and ALL WINDOWS & PATIO DOOR, GARAGE DOOR & OPENER, MAIN BATHROOM, GAS FIREPLACE, and ROOF (2009). Furnace regularly serviced and maintained by Enercare. MOVE-IN READY with a truly special backyard - a wonderful opportunity in the heart of Craig Henry! (id:49993)
| MLS® Number | X13867670 |
| Property Type | Single Family |
| Community Name | 7604 - Craig Henry/Woodvale |
| Equipment Type | Water Heater |
| Parking Space Total | 3 |
| Pool Type | Above Ground Pool |
| Rental Equipment Type | Water Heater |
| Bathroom Total | 3 |
| Bedrooms Above Ground | 3 |
| Bedrooms Total | 3 |
| Appliances | Garage Door Opener Remote(s), Dishwasher, Dryer, Hood Fan, Stove, Washer, Refrigerator |
| Basement Development | Finished |
| Basement Type | Full (finished) |
| Construction Style Attachment | Detached |
| Cooling Type | Central Air Conditioning |
| Exterior Finish | Brick, Vinyl Siding |
| Fireplace Present | Yes |
| Foundation Type | Concrete |
| Half Bath Total | 2 |
| Heating Fuel | Natural Gas |
| Heating Type | Forced Air |
| Stories Total | 2 |
| Size Interior | 1,100 - 1,500 Sqft |
| Type | House |
| Utility Water | Municipal Water |
| Attached Garage | |
| Garage |
| Acreage | No |
| Sewer | Sanitary Sewer |
| Size Depth | 118 Ft ,1 In |
| Size Frontage | 37 Ft ,1 In |
| Size Irregular | 37.1 X 118.1 Ft |
| Size Total Text | 37.1 X 118.1 Ft |
| Level | Type | Length | Width | Dimensions |
|---|---|---|---|---|
| Second Level | Primary Bedroom | 4.77 m | 3.22 m | 4.77 m x 3.22 m |
| Second Level | Bedroom | 4.57 m | 2.46 m | 4.57 m x 2.46 m |
| Second Level | Bedroom | 2.66 m | 2.56 m | 2.66 m x 2.56 m |
| Second Level | Bathroom | Measurements not available | ||
| Second Level | Bathroom | Measurements not available | ||
| Lower Level | Recreational, Games Room | Measurements not available | ||
| Main Level | Dining Room | 3.17 m | 2.94 m | 3.17 m x 2.94 m |
| Main Level | Kitchen | 4 m | 2.79 m | 4 m x 2.79 m |
| Main Level | Living Room | 5.48 m | 3.65 m | 5.48 m x 3.65 m |
| Main Level | Partial Bathroom | Measurements not available |
https://www.realtor.ca/real-estate/30370691/57-fair-oaks-crescent-ottawa-7604-craig-henrywoodvale

(613) 518-2008
(613) 800-3028

(613) 518-2008
(613) 800-3028
Contact us for more information

The trademarks REALTOR®, REALTORS®, and the REALTOR® logo are controlled by The Canadian Real Estate Association (CREA) and identify real estate professionals who are members of CREA. The trademarks MLS®, Multiple Listing Service® and the associated logos are owned by The Canadian Real Estate Association (CREA) and identify the quality of services provided by real estate professionals who are members of CREA. The trademark DDF® is owned by The Canadian Real Estate Association (CREA) and identifies CREA's Data Distribution Facility (DDF®)
613-769-1516
Text is preferred – we text back quickly!
613-795-6801
Text is preferred – we text back quickly!