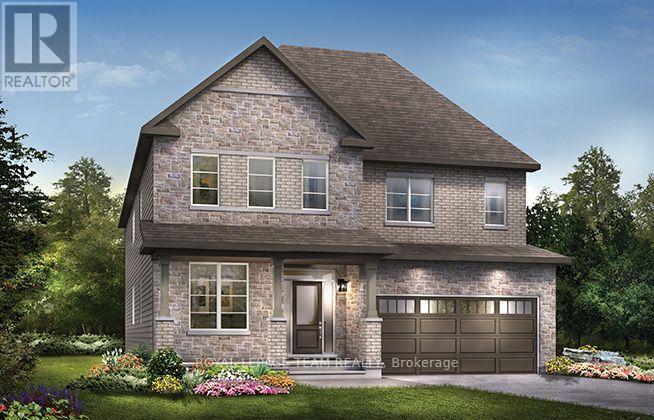
Unwind in the Mackenzie, a spacious 43' detached single-family home designed for comfortable family living. The main floor features an open-concept kitchen and dining area flowing into a stunning great room, while the front den provides the perfect space for a home office. Thoughtful upgrades include the Minto Smarter Home Starter Package, smooth ceilings, hardwood flooring in non-tiled main-floor areas, a red oak main staircase, 8' interior doors, quartz kitchen countertops, 42" high upper cabinets, and a 30" stainless steel chimney hood fan with backsplash extended to the ceiling. Enjoy a natural gas fireplace with electrical outlet, blocking and conduit for a TV above, upgraded main and BBQ gas lines, and pot lights throughout the main hallway, kitchen, great room, dining room and second-floor hallway. Upstairs, 9' ceilings enhance the spacious feel, while the ensuite features a 5' ceramic tile shower with seamless glass enclosure. Finished basement rec room offers valuable additional living space. Don't miss your chance to live along the Jock River surrounded by parks, trails, and countless Barrhaven amenities. September 22nd 2027 occupancy! (id:49993)
| MLS® Number | X13865788 |
| Property Type | Single Family |
| Community Name | 7711 - Barrhaven - Half Moon Bay |
| Equipment Type | Water Heater |
| Parking Space Total | 4 |
| Rental Equipment Type | Water Heater |
| Bathroom Total | 4 |
| Bedrooms Above Ground | 4 |
| Bedrooms Total | 4 |
| Basement Development | Finished |
| Basement Type | N/a (finished) |
| Construction Style Attachment | Detached |
| Cooling Type | Central Air Conditioning |
| Exterior Finish | Brick, Vinyl Siding |
| Fireplace Present | Yes |
| Foundation Type | Concrete |
| Half Bath Total | 1 |
| Heating Fuel | Natural Gas |
| Heating Type | Forced Air |
| Stories Total | 2 |
| Size Interior | 3,000 - 3,500 Sqft |
| Type | House |
| Utility Water | Municipal Water |
| Attached Garage | |
| Garage |
| Acreage | No |
| Sewer | Sanitary Sewer |
| Size Depth | 92 Ft |
| Size Frontage | 43 Ft |
| Size Irregular | 43 X 92 Ft |
| Size Total Text | 43 X 92 Ft |
| Level | Type | Length | Width | Dimensions |
|---|---|---|---|---|
| Second Level | Primary Bedroom | 5.68 m | 4.95 m | 5.68 m x 4.95 m |
| Second Level | Bedroom 2 | 3.78 m | 3.68 m | 3.78 m x 3.68 m |
| Second Level | Bedroom 3 | 4.29 m | 3.53 m | 4.29 m x 3.53 m |
| Second Level | Bedroom 4 | 4.27 m | 3.68 m | 4.27 m x 3.68 m |
| Basement | Recreational, Games Room | 10.51 m | 7.62 m | 10.51 m x 7.62 m |
| Main Level | Great Room | 5.49 m | 4.01 m | 5.49 m x 4.01 m |
| Main Level | Dining Room | 4.82 m | 3.83 m | 4.82 m x 3.83 m |
| Main Level | Kitchen | 5.56 m | 2.92 m | 5.56 m x 2.92 m |
| Main Level | Eating Area | 5.43 m | 2.84 m | 5.43 m x 2.84 m |
| Main Level | Den | 4.11 m | 2.92 m | 4.11 m x 2.92 m |
https://www.realtor.ca/real-estate/30368857/215-symphony-way-ottawa-7711-barrhaven-half-moon-bay


(613) 729-9090
(613) 729-9094
www.teamrealty.ca/
Contact us for more information

The trademarks REALTOR®, REALTORS®, and the REALTOR® logo are controlled by The Canadian Real Estate Association (CREA) and identify real estate professionals who are members of CREA. The trademarks MLS®, Multiple Listing Service® and the associated logos are owned by The Canadian Real Estate Association (CREA) and identify the quality of services provided by real estate professionals who are members of CREA. The trademark DDF® is owned by The Canadian Real Estate Association (CREA) and identifies CREA's Data Distribution Facility (DDF®)
613-769-1516
Text is preferred – we text back quickly!
613-795-6801
Text is preferred – we text back quickly!