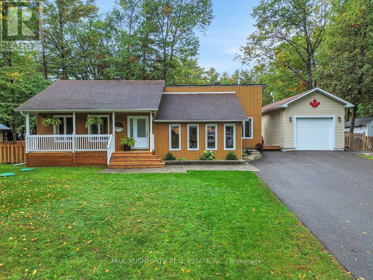
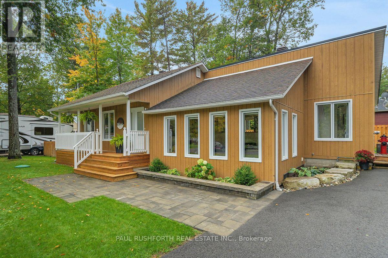
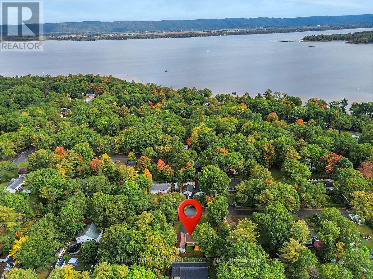
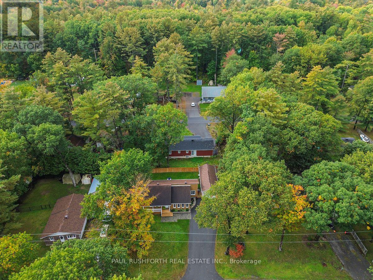
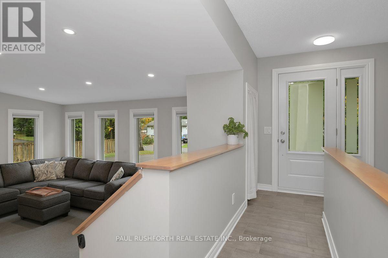
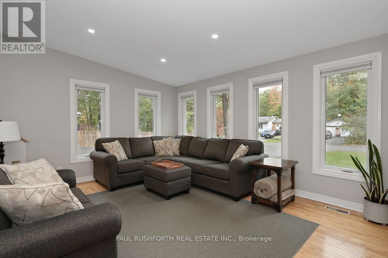
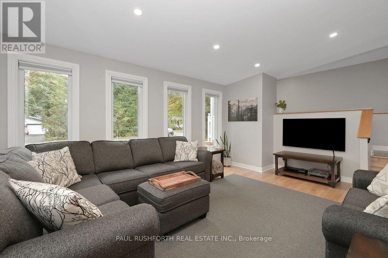
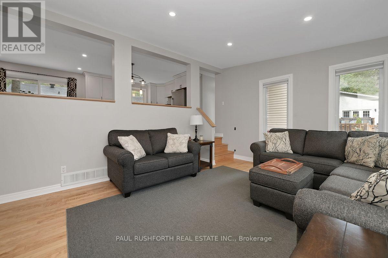
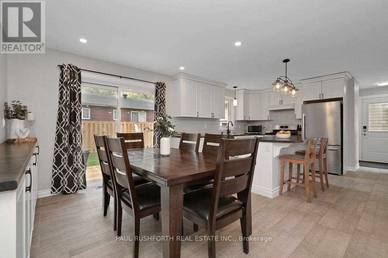
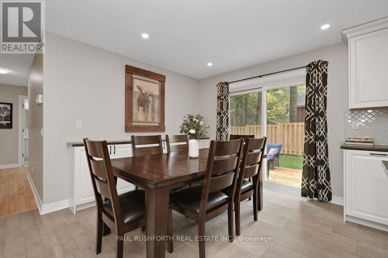
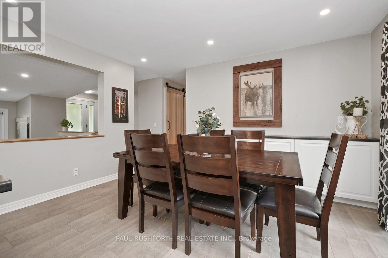
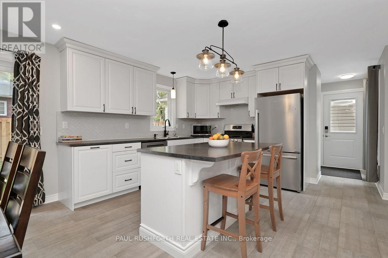
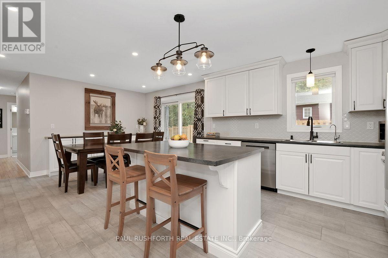
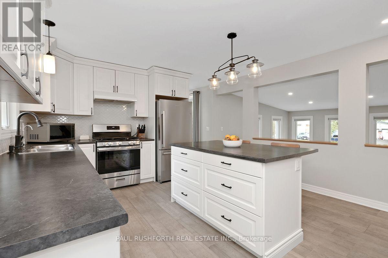
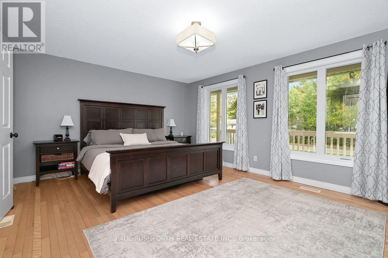
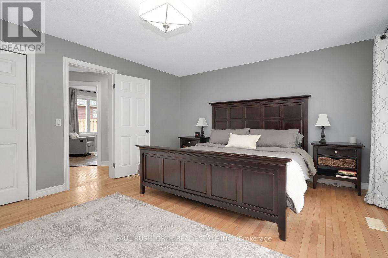
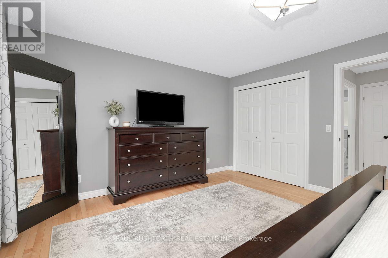
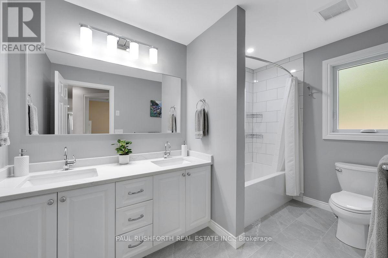
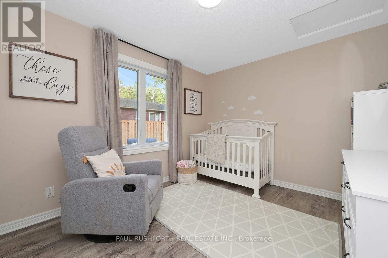
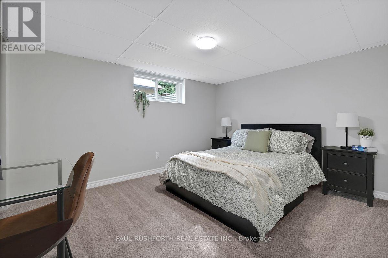
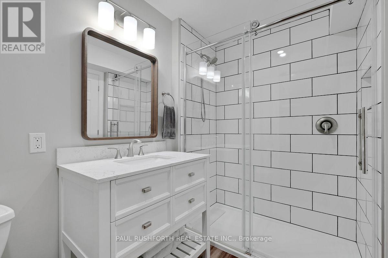
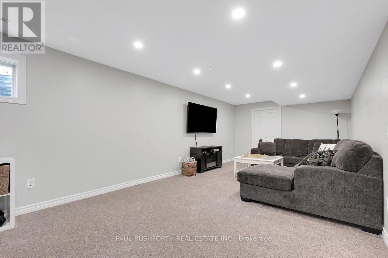
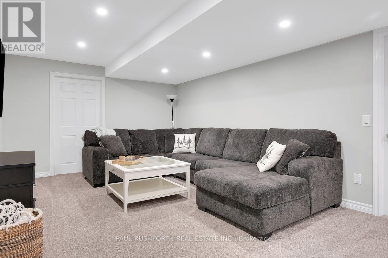
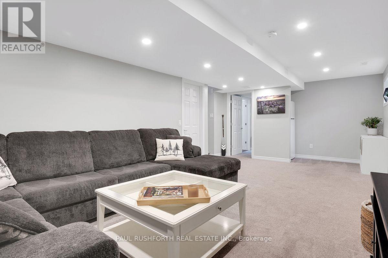
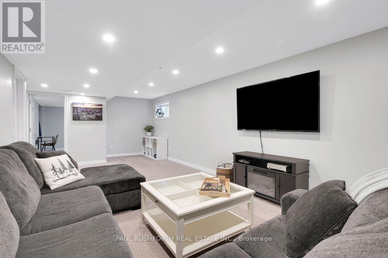
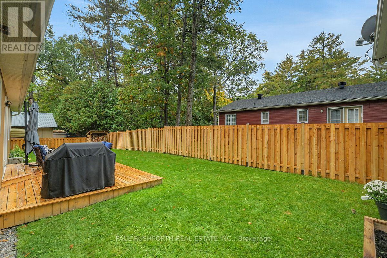
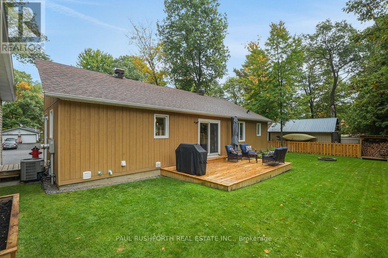
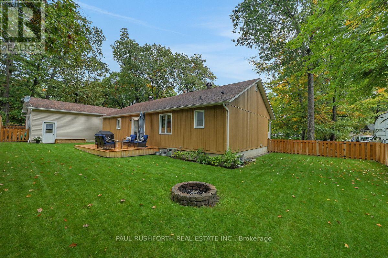
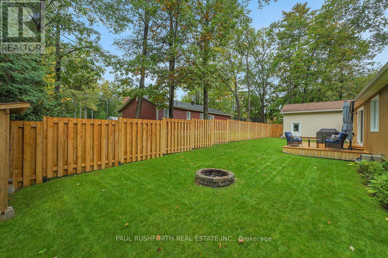
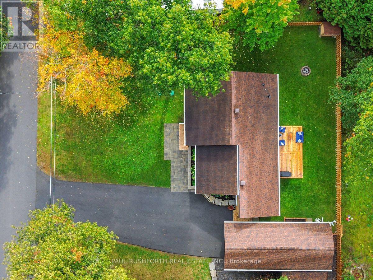
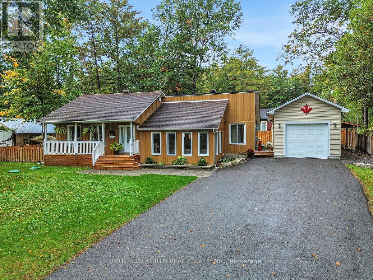
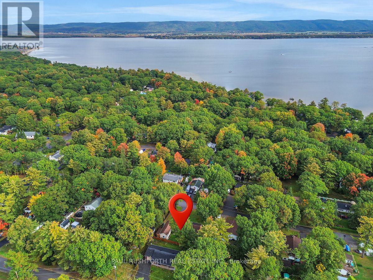
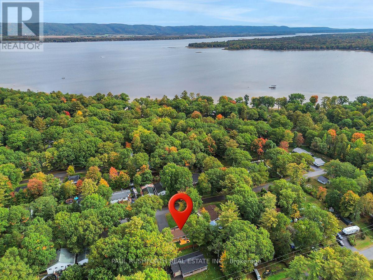
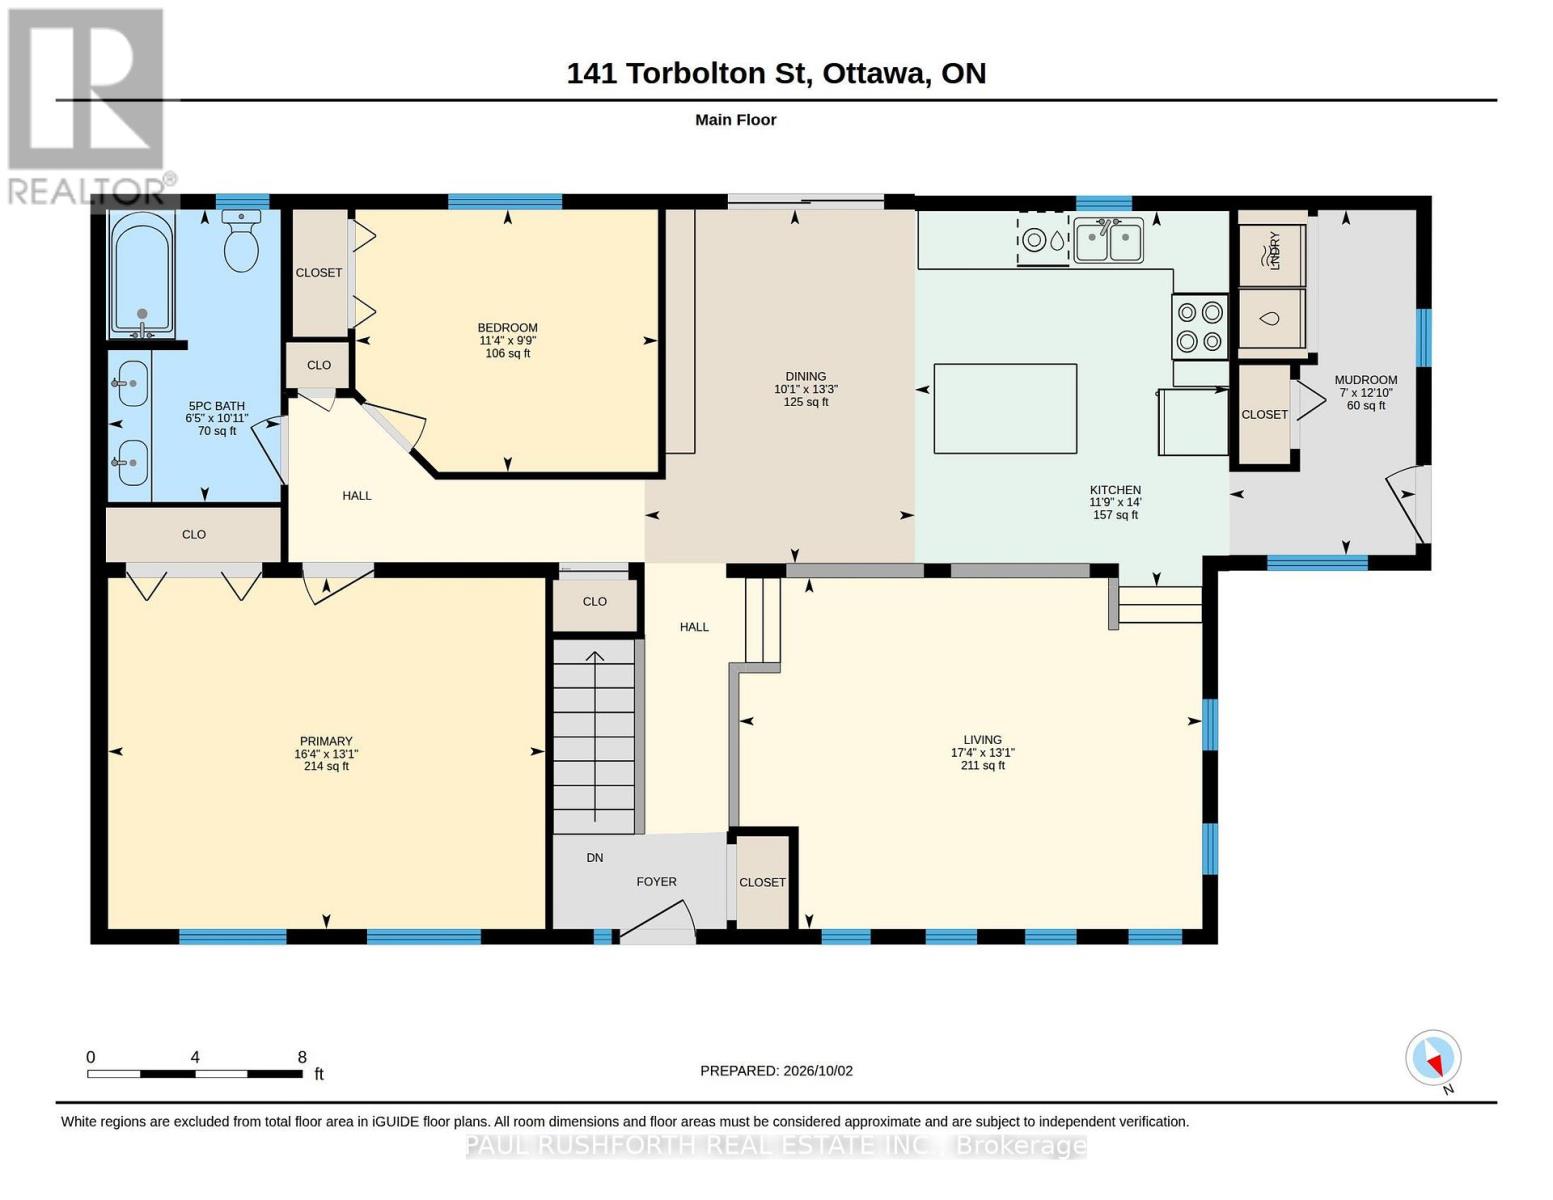
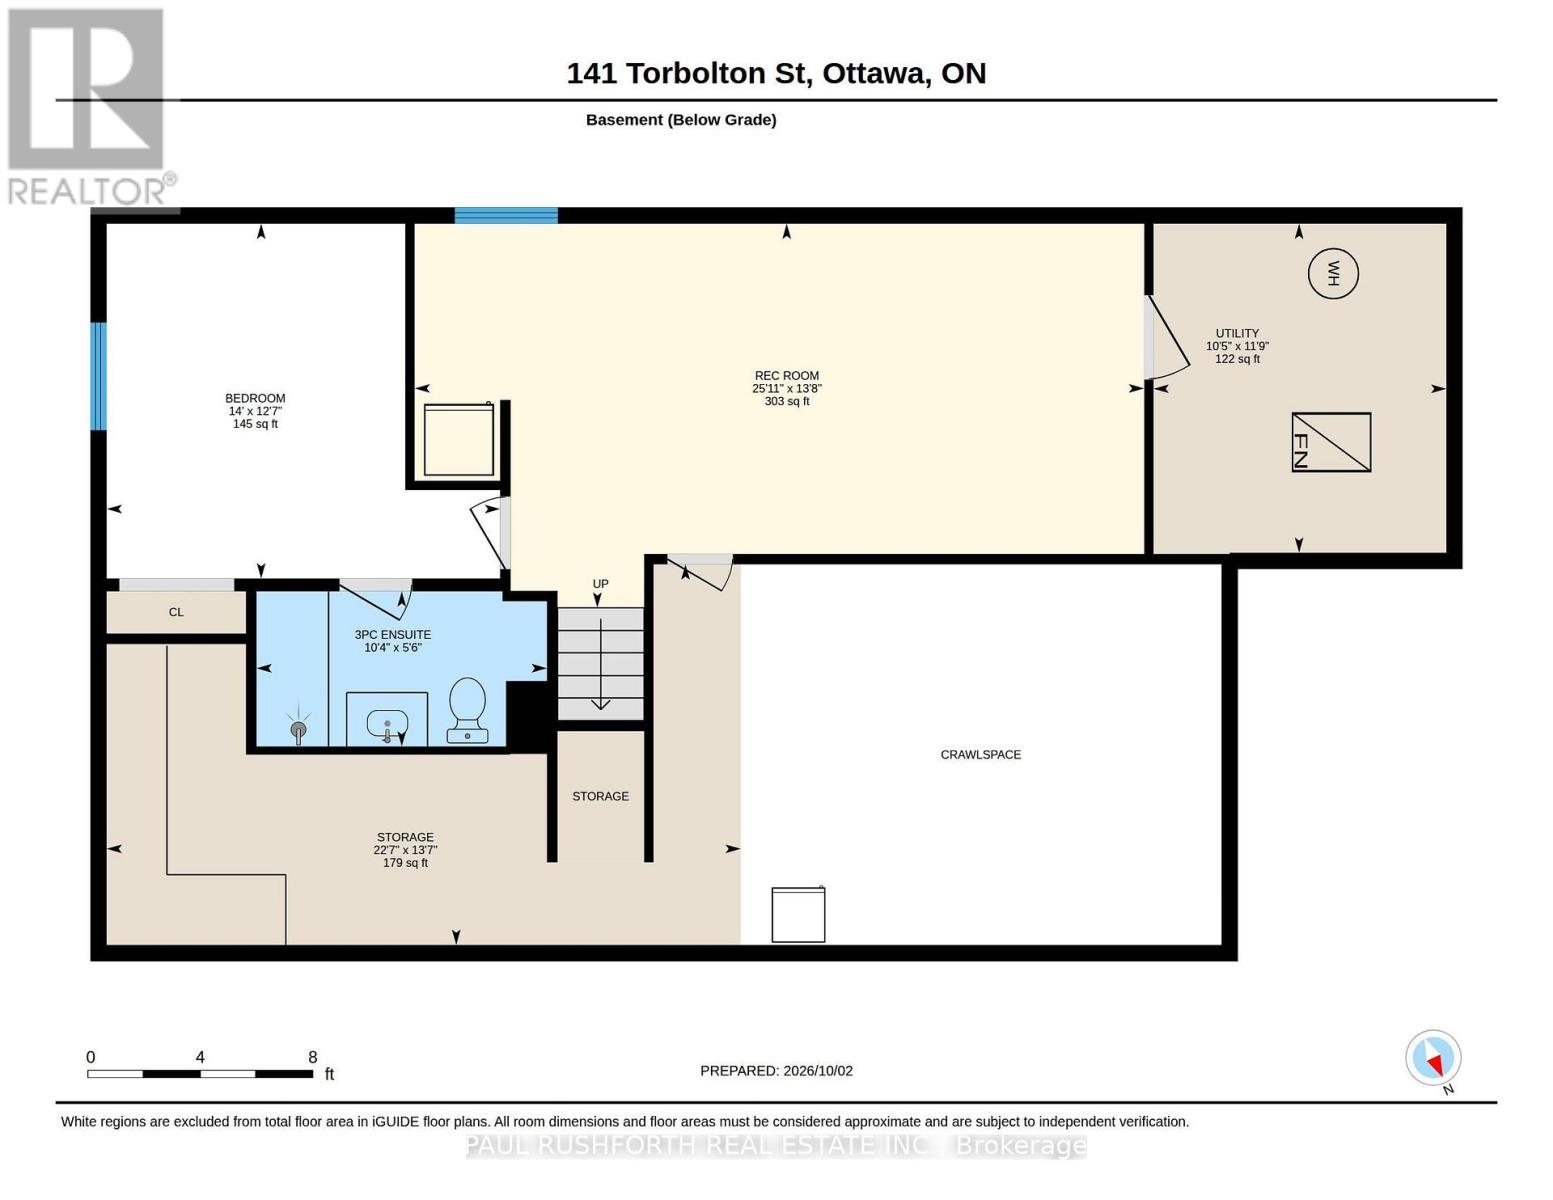
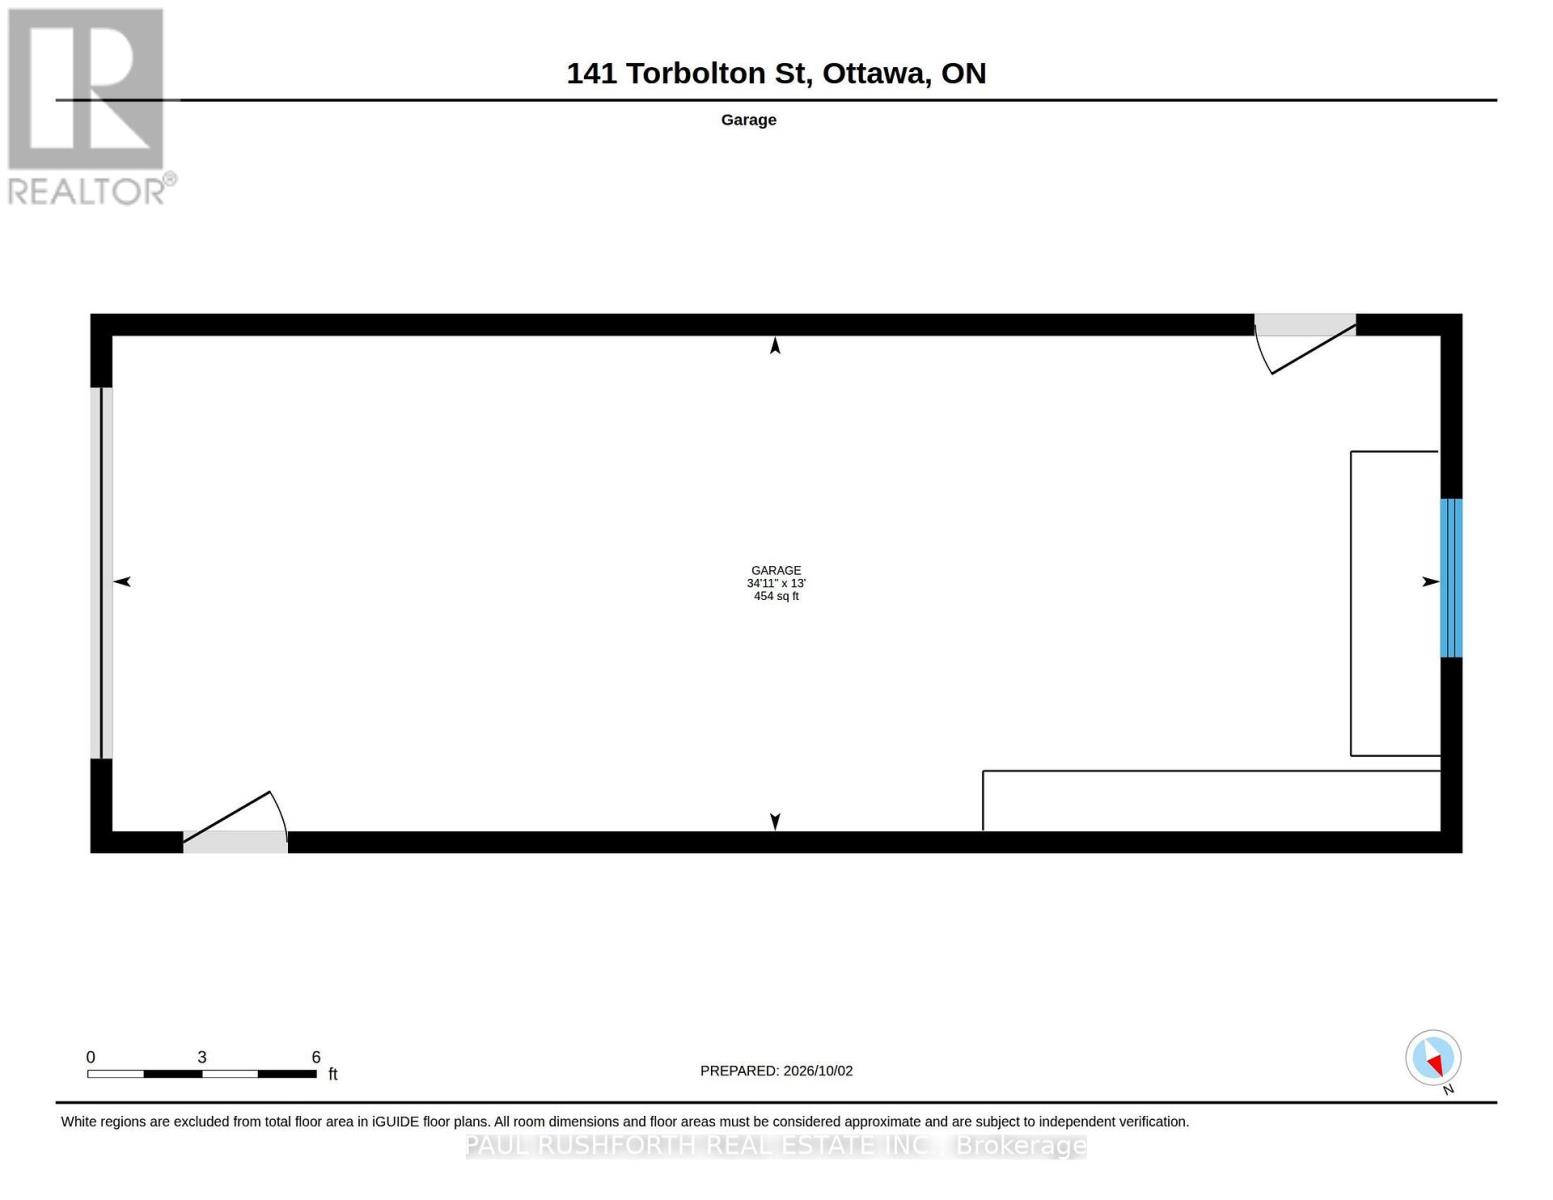
Some homes make everyday life feel a little more relaxed and this Constance Bay bungalow does just that. Welcoming curb appeal and a covered front porch set the tone, while the oversized 100' x 100' lot gives you room to spread out, garden, play, or simply enjoy the space. Inside, the open-concept main floor offers an easy flow for everyday living and entertaining, with an updated kitchen at the heart of it all. Two bedrooms and a spacious 5-piece main bathroom provide comfortable one-level living, while the carpet-free main floor keeps things practical and easy to maintain. Downstairs, the finished basement adds valuable flexibility with a third bedroom/office and a 3-piece bathroom ideal for guests, a home office, hobbies, or additional living space. And then there's the garage: a large, heated detached 13' x 35' garage with an 8-ft door, ready for vehicles, tools, toys, and weekend projects. Step outside and enjoy the best of Constance Bay living. The beach is within walking distance, along with the local pharmacy, general store, and sandwich shop. It's the kind of location where daily errands can be simple, weekends can be spent outdoors, and home can truly feel like a retreat. (id:49993)
| MLS® Number | X13865832 |
| Property Type | Single Family |
| Community Name | 9301 - Constance Bay |
| Amenities Near By | Beach, Marina |
| Features | Sump Pump |
| Parking Space Total | 7 |
| Structure | Porch |
| Bathroom Total | 2 |
| Bedrooms Above Ground | 2 |
| Bedrooms Below Ground | 1 |
| Bedrooms Total | 3 |
| Age | 16 To 30 Years |
| Appliances | Water Softener, Dishwasher, Dryer, Range, Washer, Refrigerator |
| Architectural Style | Bungalow |
| Basement Development | Finished |
| Basement Type | N/a (finished) |
| Construction Style Attachment | Detached |
| Cooling Type | Central Air Conditioning |
| Foundation Type | Poured Concrete |
| Heating Fuel | Natural Gas |
| Heating Type | Forced Air |
| Stories Total | 1 |
| Size Interior | 1,100 - 1,500 Sqft |
| Type | House |
| Utility Water | Drilled Well |
| Detached Garage | |
| Garage |
| Acreage | No |
| Land Amenities | Beach, Marina |
| Sewer | Septic System |
| Size Depth | 100 Ft |
| Size Frontage | 100 Ft |
| Size Irregular | 100 X 100 Ft |
| Size Total Text | 100 X 100 Ft |
| Level | Type | Length | Width | Dimensions |
|---|---|---|---|---|
| Basement | Utility Room | 3.57 m | 3.18 m | 3.57 m x 3.18 m |
| Basement | Bathroom | 1.68 m | 3.15 m | 1.68 m x 3.15 m |
| Basement | Bedroom 3 | 3.85 m | 4.27 m | 3.85 m x 4.27 m |
| Basement | Recreational, Games Room | 4.17 m | 7.91 m | 4.17 m x 7.91 m |
| Main Level | Bathroom | 3.33 m | 1.96 m | 3.33 m x 1.96 m |
| Main Level | Primary Bedroom | 3.99 m | 4.97 m | 3.99 m x 4.97 m |
| Main Level | Bedroom 2 | 2.98 m | 3.44 m | 2.98 m x 3.44 m |
| Main Level | Dining Room | 4.03 m | 3.07 m | 4.03 m x 3.07 m |
| Main Level | Kitchen | 4.27 m | 3.58 m | 4.27 m x 3.58 m |
| Main Level | Living Room | 3.99 m | 5.27 m | 3.99 m x 5.27 m |
| Main Level | Mud Room | 3.92 m | 2.12 m | 3.92 m x 2.12 m |
https://www.realtor.ca/real-estate/30368860/141-torbolton-street-ottawa-9301-constance-bay
(613) 788-2122
(613) 788-2133
(613) 788-2122
(613) 788-2133
Contact us for more information

The trademarks REALTOR®, REALTORS®, and the REALTOR® logo are controlled by The Canadian Real Estate Association (CREA) and identify real estate professionals who are members of CREA. The trademarks MLS®, Multiple Listing Service® and the associated logos are owned by The Canadian Real Estate Association (CREA) and identify the quality of services provided by real estate professionals who are members of CREA. The trademark DDF® is owned by The Canadian Real Estate Association (CREA) and identifies CREA's Data Distribution Facility (DDF®)
613-769-1516
Text is preferred – we text back quickly!
613-795-6801
Text is preferred – we text back quickly!