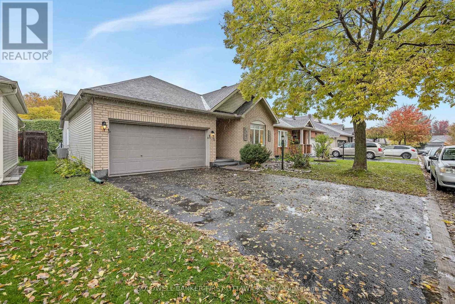
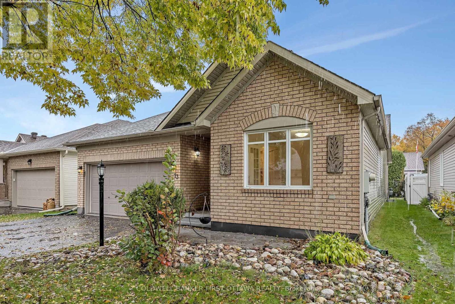
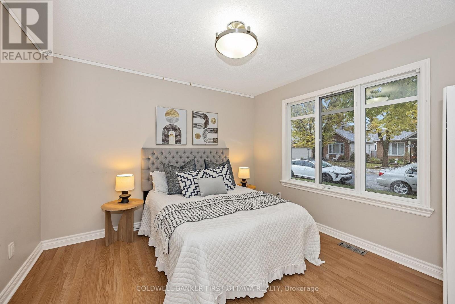
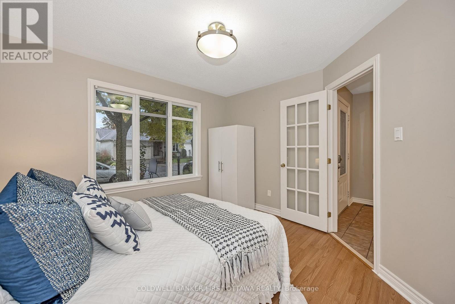
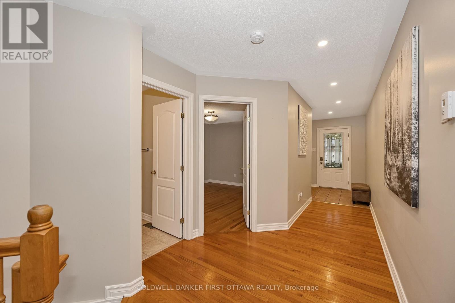
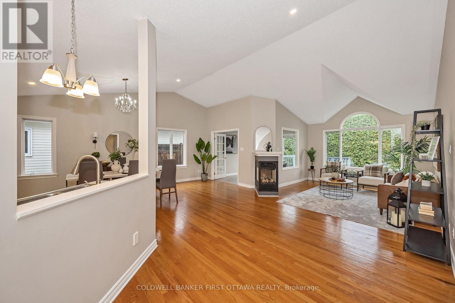
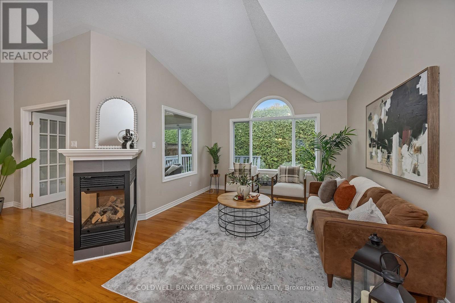
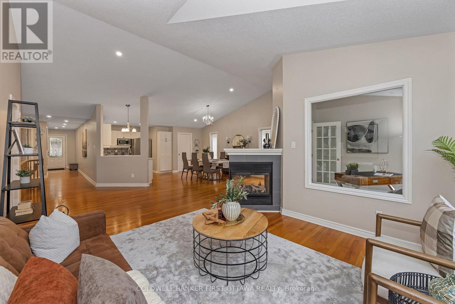
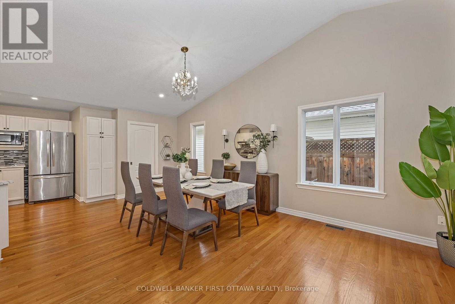
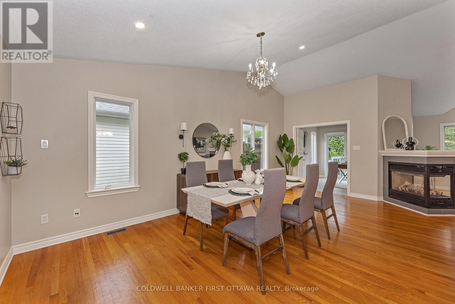
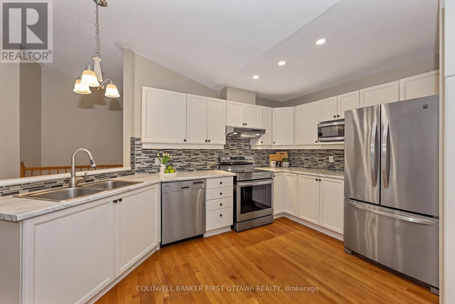
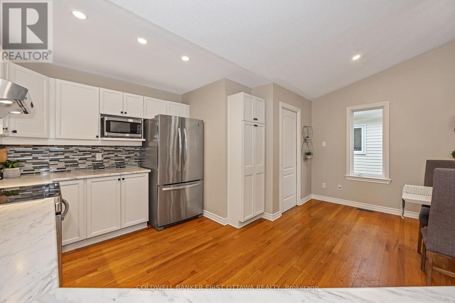
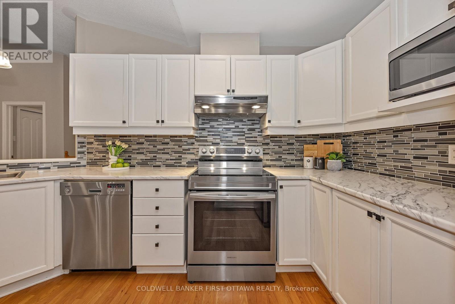
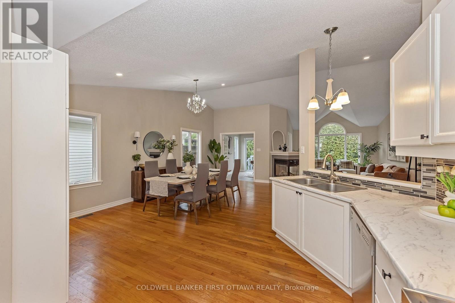
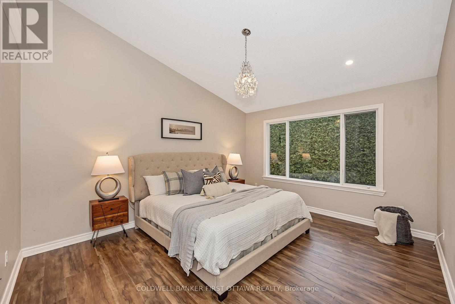
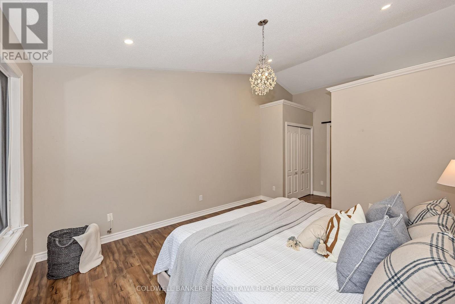
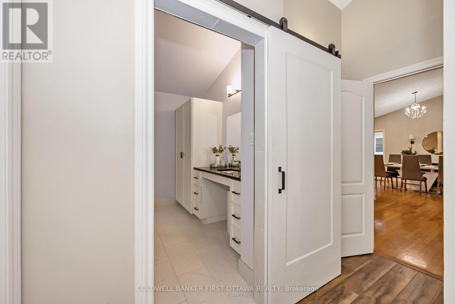
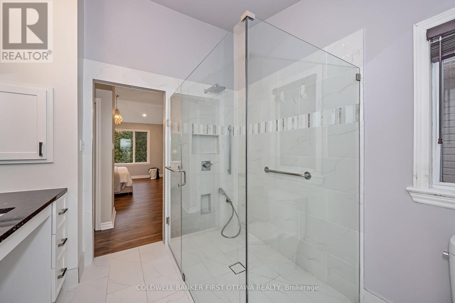
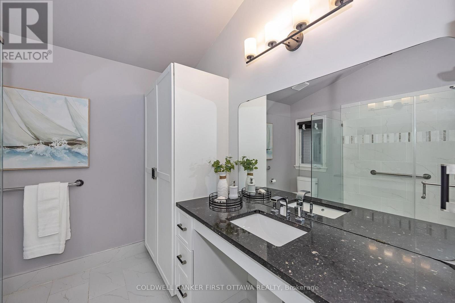
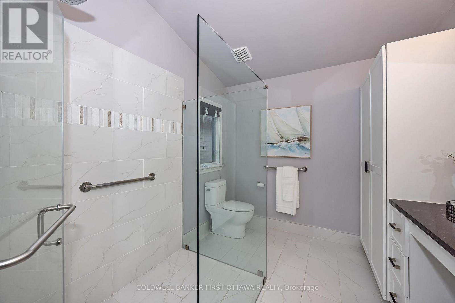
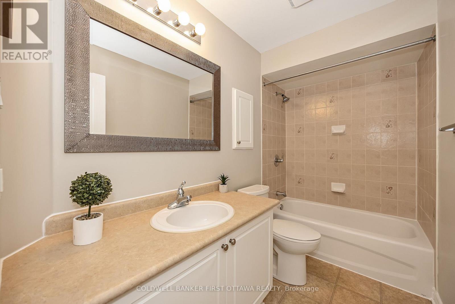
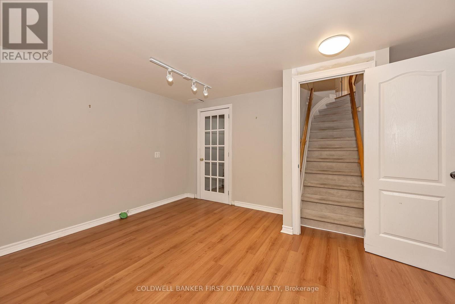
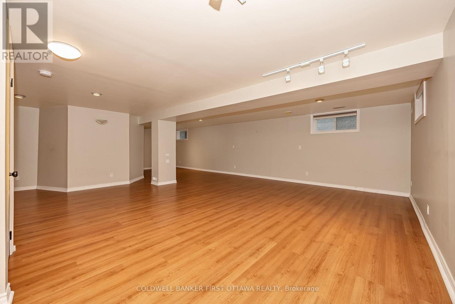
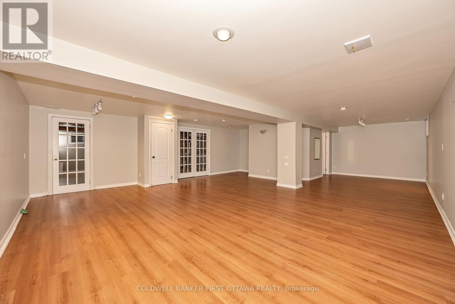
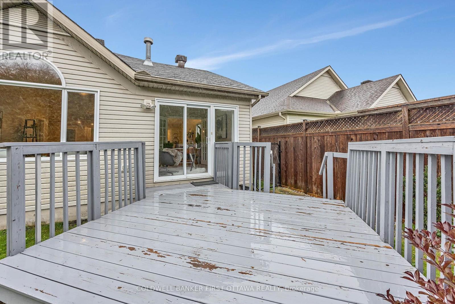
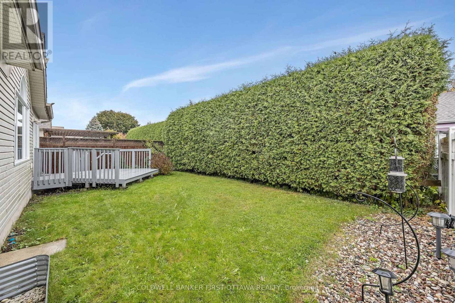
Located in the center of Barrhaven, this gorgeous bungalow is in walking distance to shopping center, pharmacy, grocery and fitness center, as well as bus stop, park & ride, and everyday amenitiesetc. It offers bright, open-concept main floor features with large windows, spacious living area with a fireplace, and dining space with natural lighting. The stainless steel appliances and plenty of cabinet space provide an ideal place for both everyday living and entertaining. Primary suite with ample closet space and private ensuite bathroom with brand new glass shower are ready for your comfort. An additional full bathroom serves other bedrooms offering convenience to the whole family. The den/office can be used perfectly for working from home, hobby room, or overnight guest room. The huge basement provides recreation space and additional storage. Outside, a private backyard and a double-car garage are especially helpful during Ottawa Summer and Winter.This home is move-in ready and well suited for your family. (id:49993)
| MLS® Number | X13757424 |
| Property Type | Single Family |
| Community Name | 7706 - Barrhaven - Longfields |
| Equipment Type | Water Heater |
| Features | Wheelchair Access |
| Parking Space Total | 4 |
| Rental Equipment Type | Water Heater |
| Bathroom Total | 3 |
| Bedrooms Above Ground | 2 |
| Bedrooms Total | 2 |
| Appliances | Dishwasher, Dryer, Microwave, Stove, Washer, Refrigerator |
| Architectural Style | Bungalow |
| Basement Development | Partially Finished |
| Basement Type | N/a (partially Finished) |
| Construction Style Attachment | Detached |
| Cooling Type | Central Air Conditioning |
| Exterior Finish | Brick |
| Fireplace Present | Yes |
| Foundation Type | Concrete |
| Heating Fuel | Natural Gas |
| Heating Type | Forced Air |
| Stories Total | 1 |
| Size Interior | 1,500 - 2,000 Sqft |
| Type | House |
| Utility Water | Municipal Water |
| Attached Garage | |
| Garage |
| Acreage | No |
| Sewer | Sanitary Sewer |
| Size Depth | 101 Ft ,7 In |
| Size Frontage | 44 Ft |
| Size Irregular | 44 X 101.6 Ft |
| Size Total Text | 44 X 101.6 Ft |
| Zoning Description | Residential |
| Level | Type | Length | Width | Dimensions |
|---|---|---|---|---|
| Basement | Bathroom | 3.66 m | 3.05 m | 3.66 m x 3.05 m |
| Basement | Recreational, Games Room | 6.55 m | 6.83 m | 6.55 m x 6.83 m |
| Main Level | Bedroom | 4.34 m | 3.66 m | 4.34 m x 3.66 m |
| Main Level | Foyer | 2.03 m | 2.44 m | 2.03 m x 2.44 m |
| Main Level | Bedroom 2 | 3.71 m | 3.35 m | 3.71 m x 3.35 m |
| Main Level | Den | 3.35 m | 3.35 m | 3.35 m x 3.35 m |
| Main Level | Kitchen | 4.12 m | 2.59 m | 4.12 m x 2.59 m |
| Main Level | Dining Room | 3.35 m | 3.66 m | 3.35 m x 3.66 m |
| Main Level | Family Room | 3.35 m | 3.66 m | 3.35 m x 3.66 m |
| Main Level | Living Room | 3.66 m | 3.66 m | 3.66 m x 3.66 m |
| Main Level | Solarium | 3.05 m | 3.05 m | 3.05 m x 3.05 m |
| Main Level | Bathroom | 3.05 m | 2.69 m | 3.05 m x 2.69 m |
| Main Level | Bathroom | 1.52 m | 2.9 m | 1.52 m x 2.9 m |
https://www.realtor.ca/real-estate/30249069/13-fieldcrest-avenue-ottawa-7706-barrhaven-longfields


(613) 728-2664
(613) 728-0548
Contact us for more information

The trademarks REALTOR®, REALTORS®, and the REALTOR® logo are controlled by The Canadian Real Estate Association (CREA) and identify real estate professionals who are members of CREA. The trademarks MLS®, Multiple Listing Service® and the associated logos are owned by The Canadian Real Estate Association (CREA) and identify the quality of services provided by real estate professionals who are members of CREA. The trademark DDF® is owned by The Canadian Real Estate Association (CREA) and identifies CREA's Data Distribution Facility (DDF®)
613-769-1516
Text is preferred – we text back quickly!
613-795-6801
Text is preferred – we text back quickly!