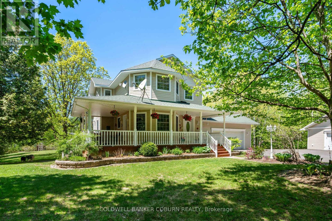
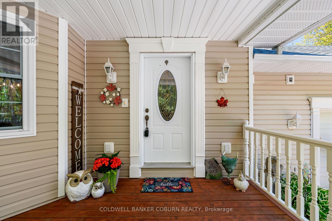
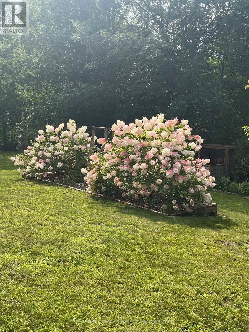
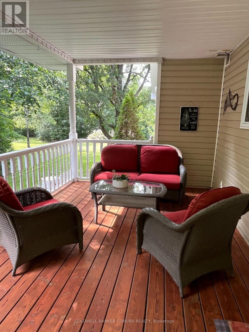
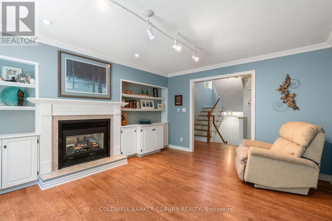
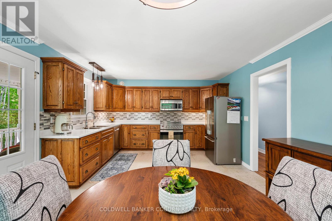
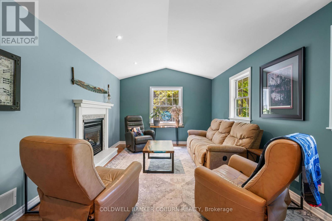
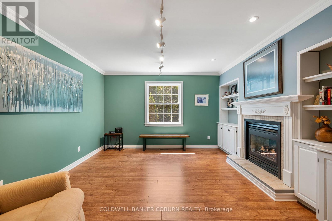
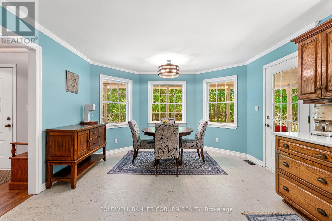
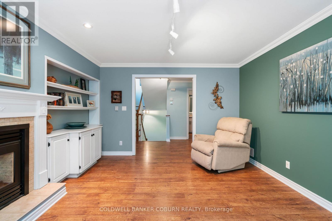
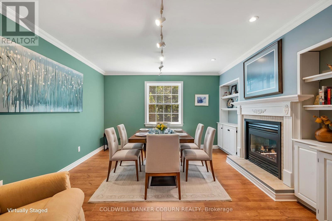
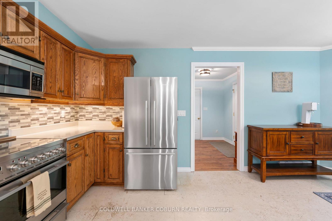
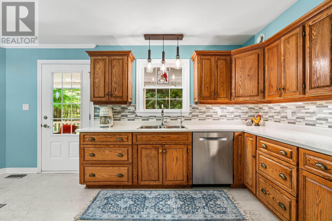
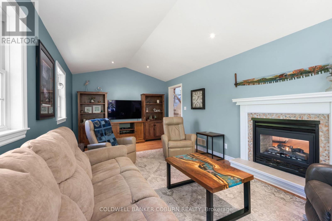
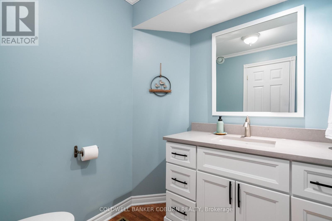
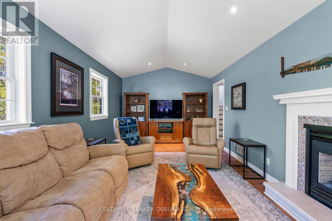
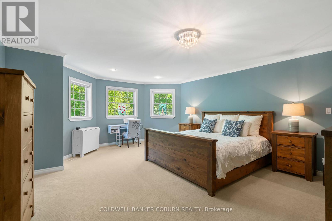
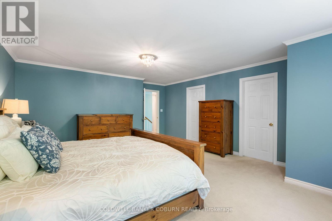
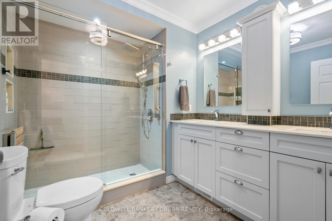
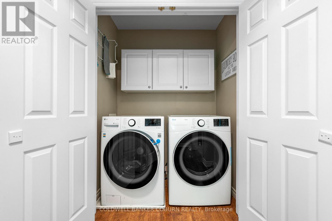
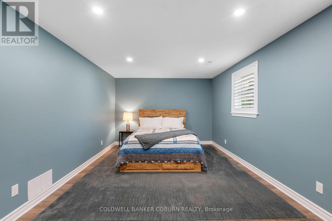
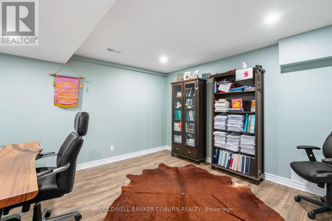
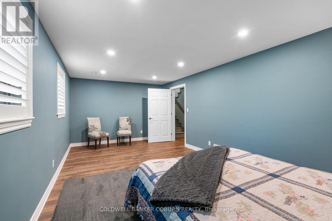
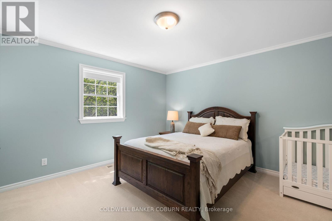
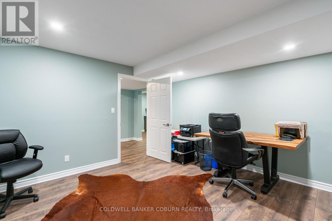
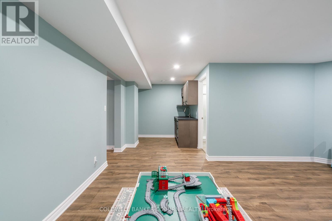
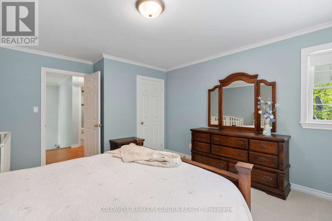
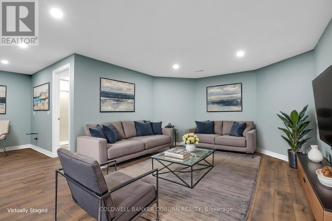

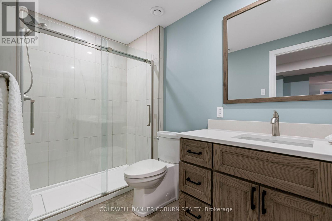
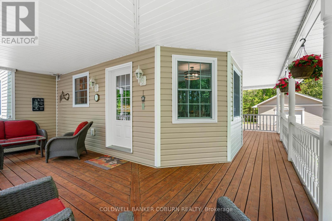
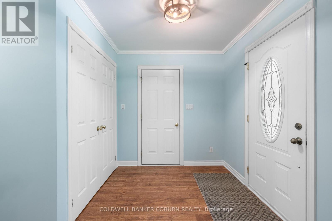
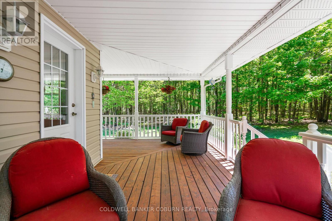
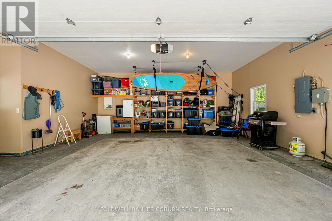
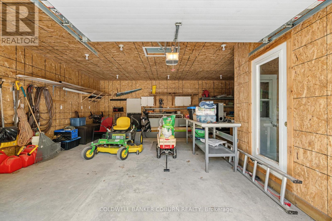
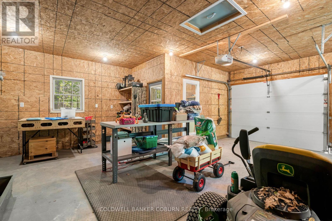
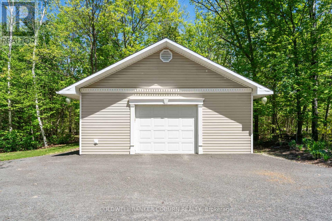
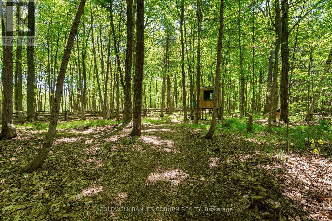
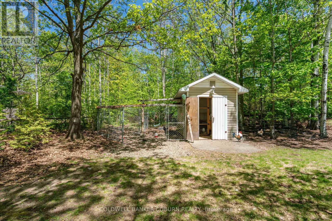
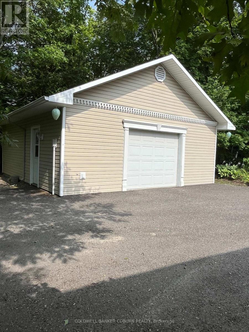
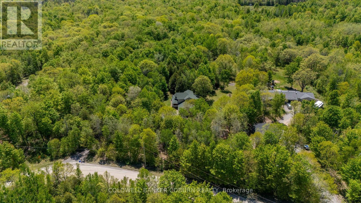
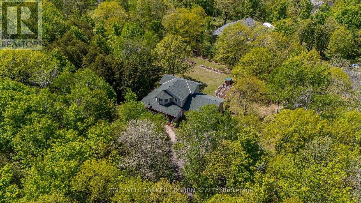
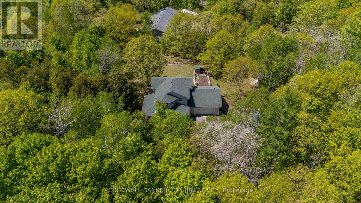
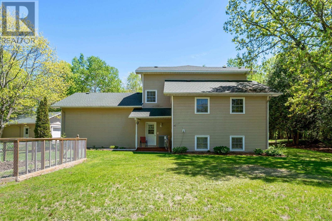
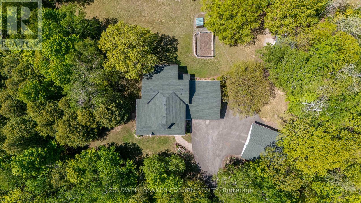
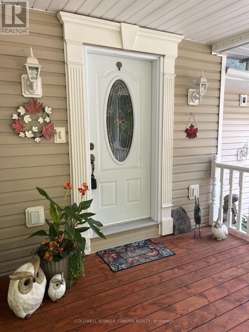
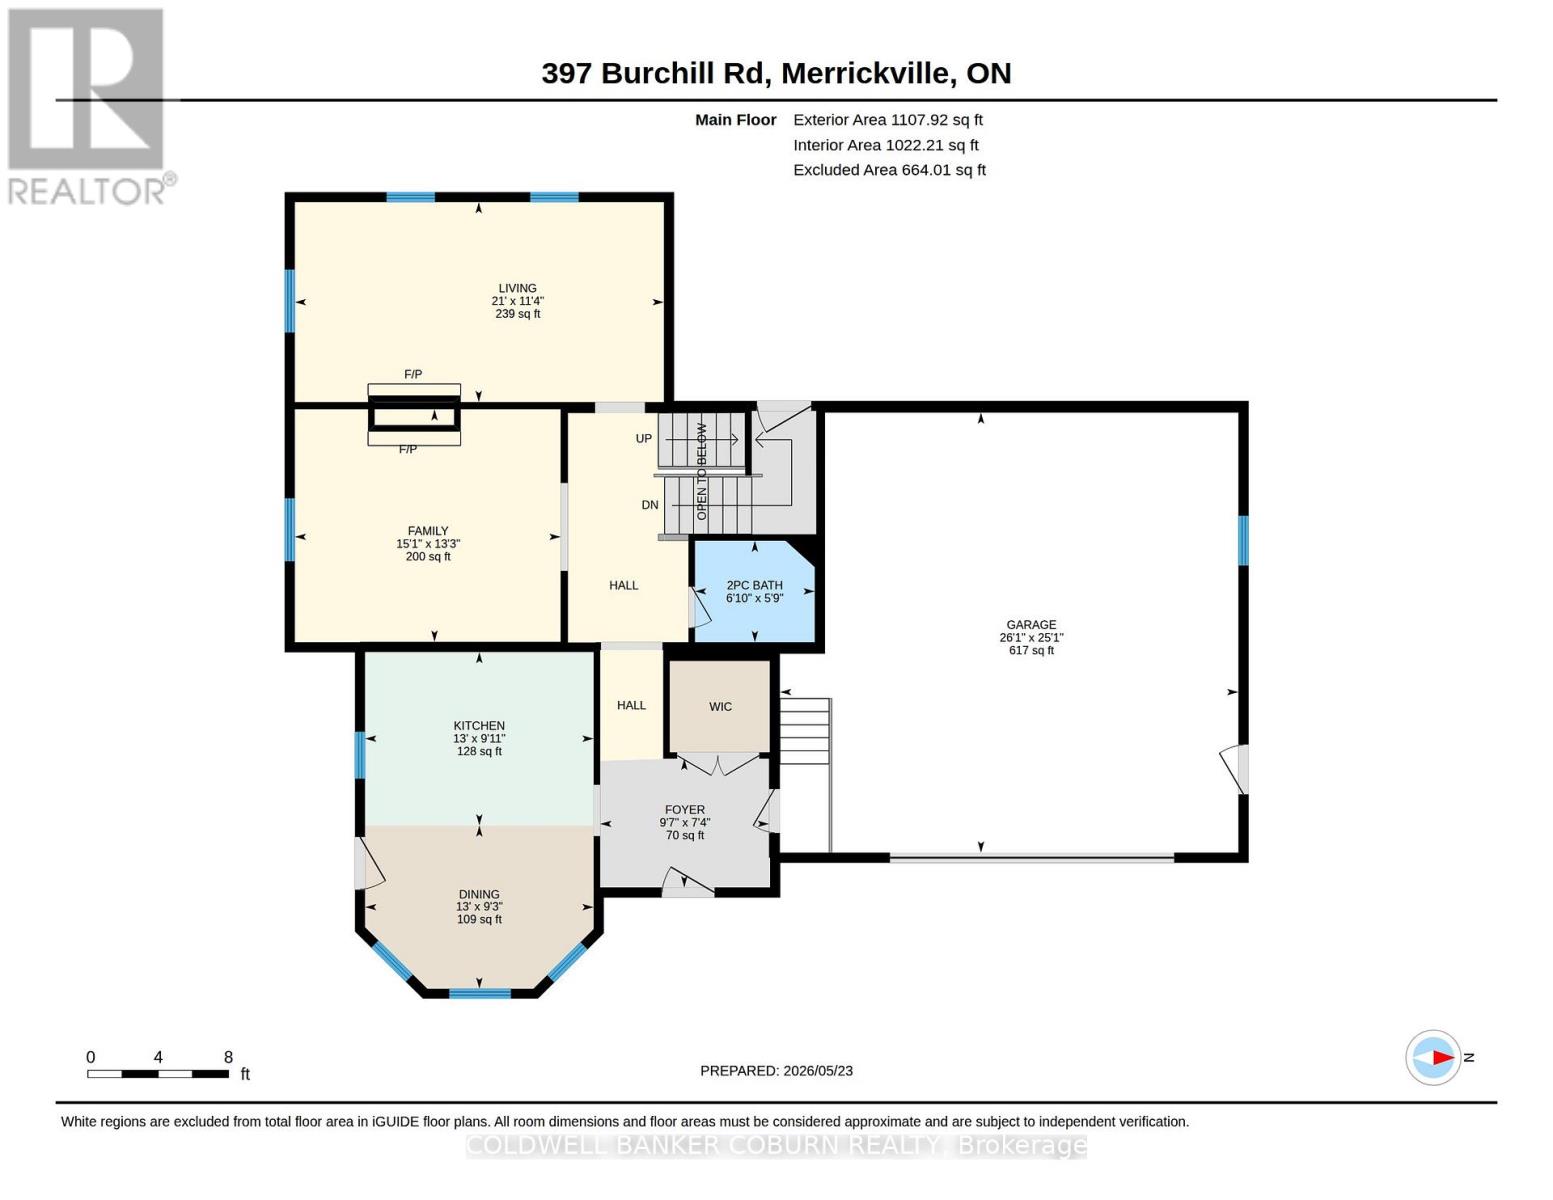
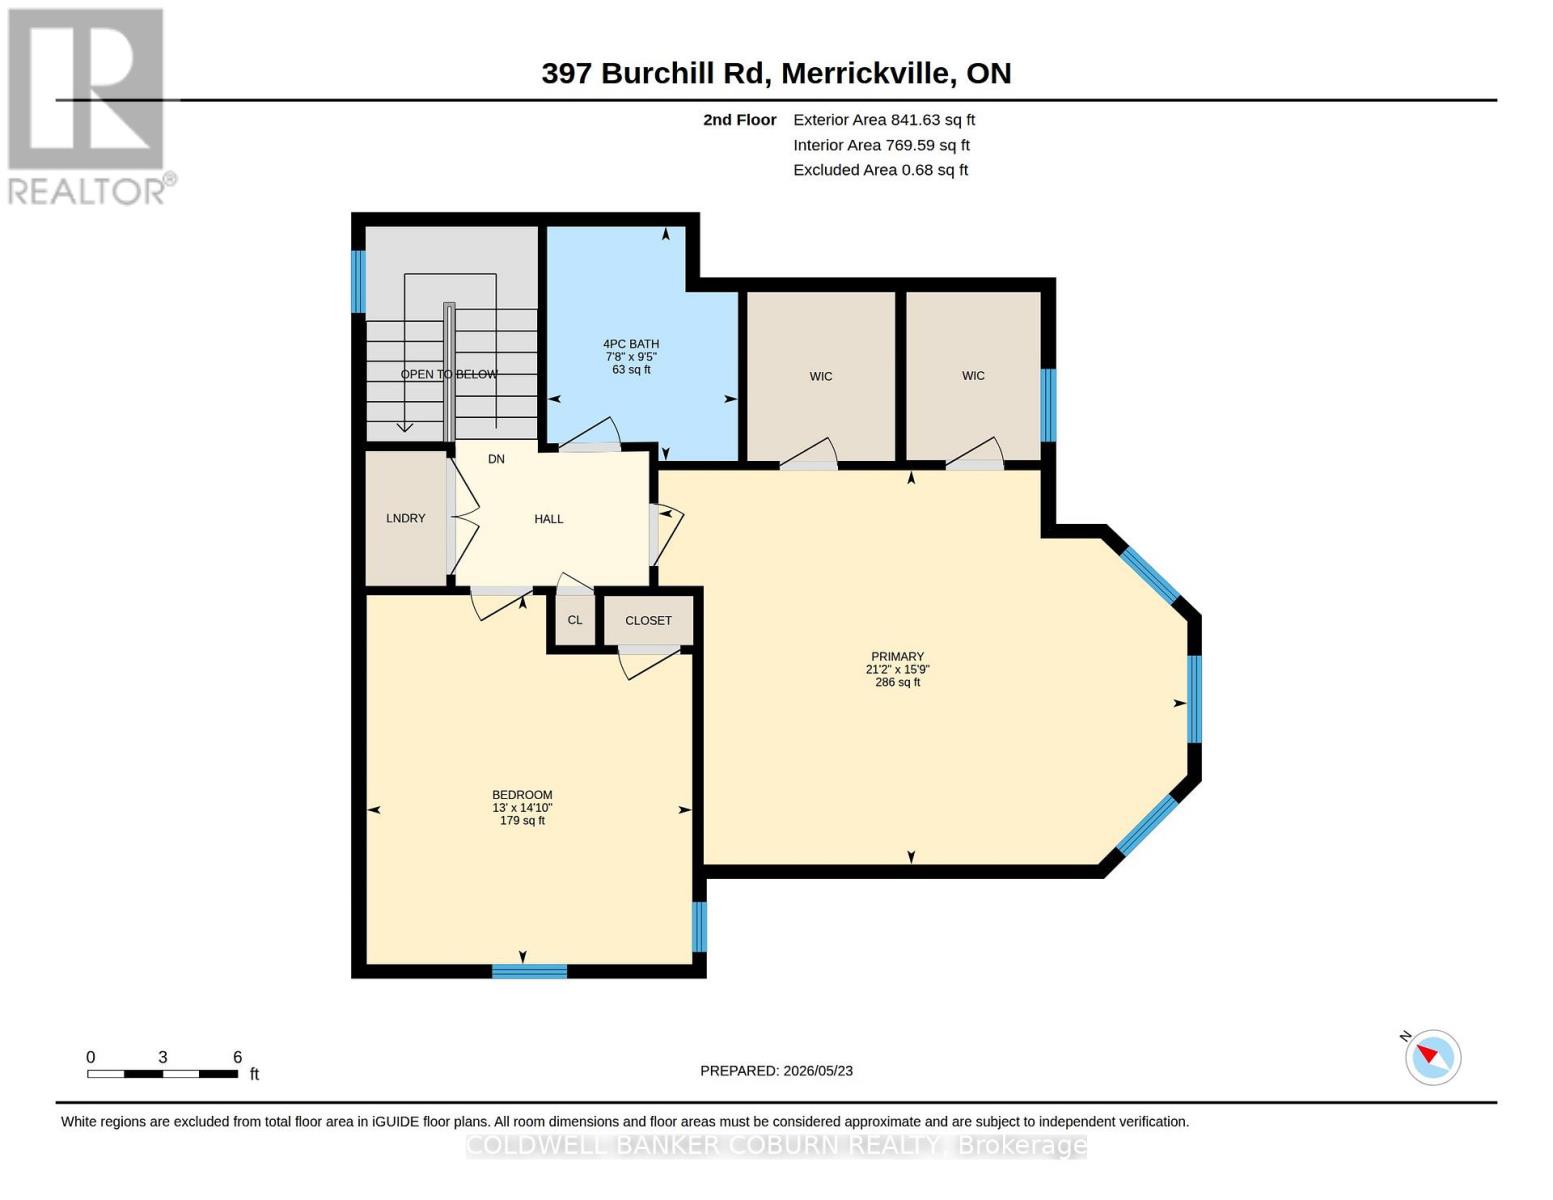
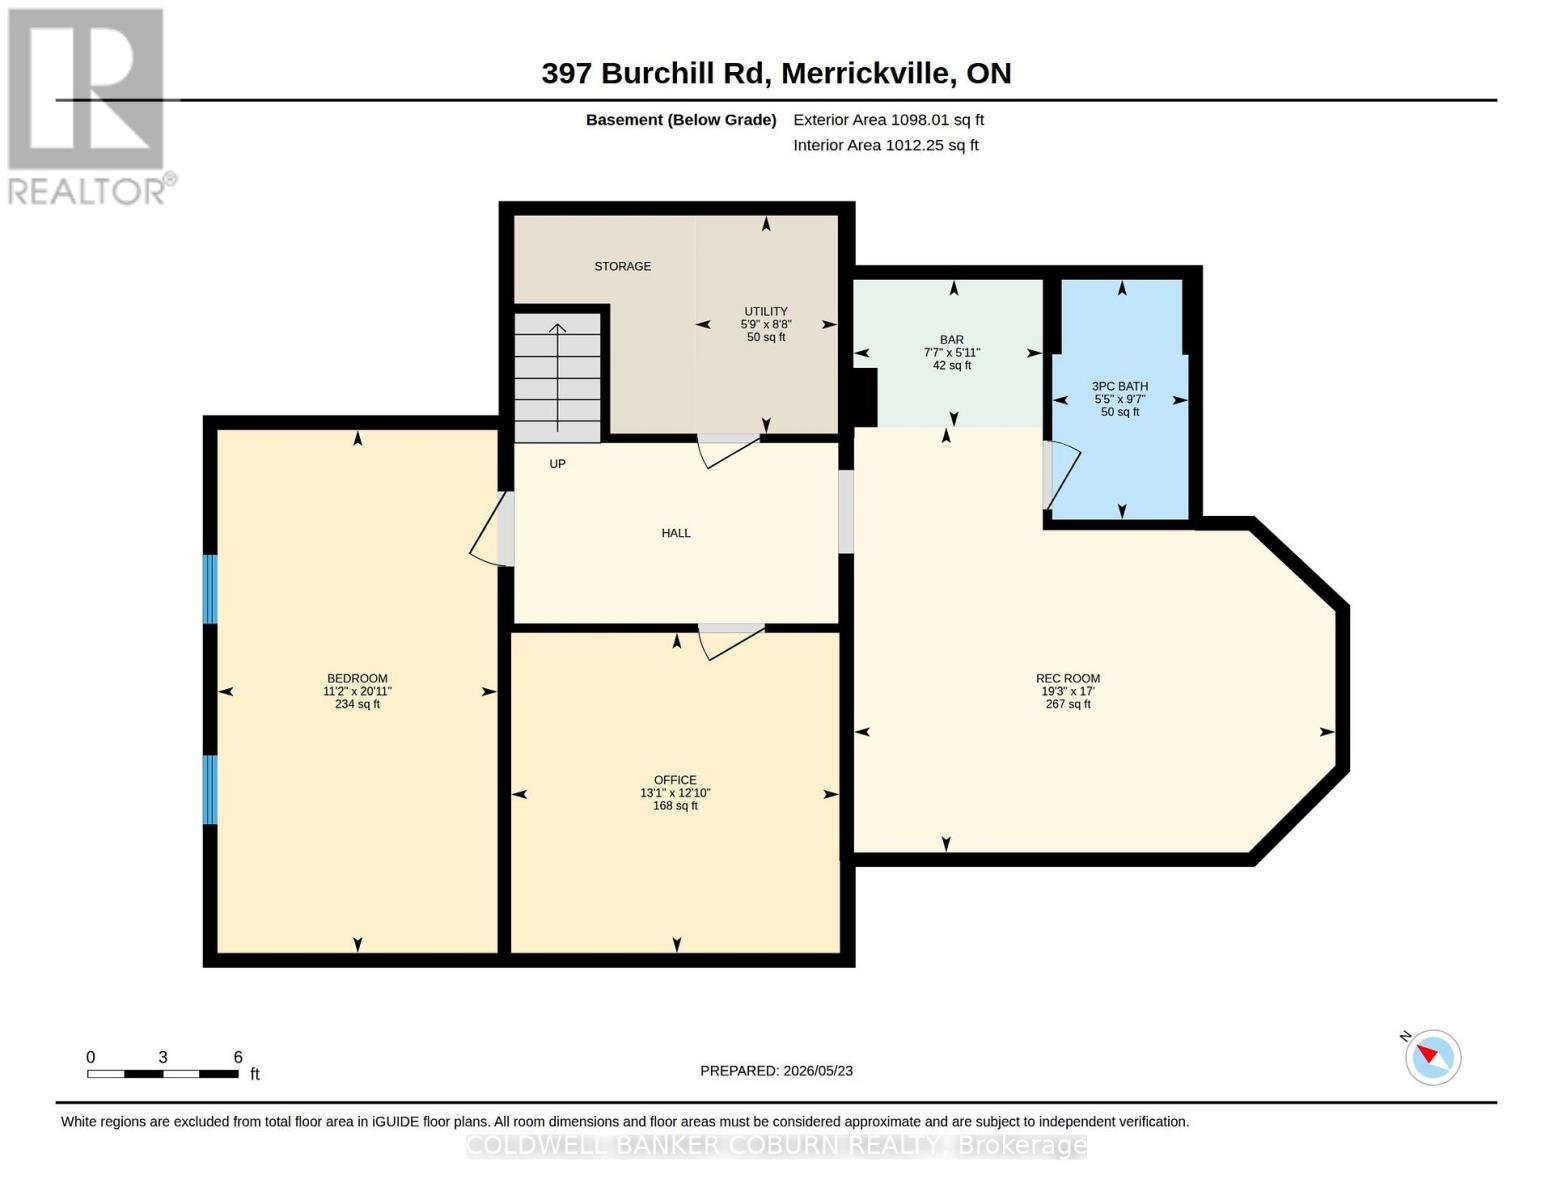
5 minutes from Merrickville is this lovely country home on 2 private wooded acres. You will love the wrap around front porch and beautiful established gardens. Consider possible studio space in the lower level bedroom (as this area has fabulous natural light), or the detached garage with a separate corner room for woodworking or glass work. The large country kitchen is bright with the eat in area surrounded by windows. Appliances- stainless Fisher Paykel fridge, range and microwave hood fan and Bosch stainless dishwasher. Separate dining room has 2 sided fireplace and built in wall shelving. Comfortable living room with a vaulted ceiling, propane fireplace and view to the backyard. Fully finished lower level features a large bedroom or studio, 3 pc bath, family room, office. A great set up for guests or use as an in law suite. Huge primary bedroom on the 2nd level features 2 walk in closets. The remodelled main bath has an oversize walk in shower and a double sink vanity. The 2nd bedroom on this level is also a good size. Laundry is on the 2nd floor and the washer and dryer were new in 2023. Powder room on the main floor. Main 2 car garage measures 25 ft x 26 ft and has storage shelving. Outside is the additional insulated detached garage. Great storage for ATVs or other toys or to set up a full workshop. Also on the property is a garden shed and chicken coop; firepit and horse shoe pit. Heat pump 2021, roof 2021, septic pumped Oct 2023, hot water tank 2021, new pressure tank Jan 2024, main garage auto door opener 2023. Hydro estimate $250-$300 monthly. Propane use is for the fireplace only- est. $300 per year. This is a meticulously kept home and property. Closing is flexible. Some photos are virtually staged. (id:49993)
| MLS® Number | X13715236 |
| Property Type | Single Family |
| Community Name | 902 - Montague Twp |
| Equipment Type | Propane Tank |
| Features | Sump Pump |
| Parking Space Total | 10 |
| Rental Equipment Type | Propane Tank |
| Bathroom Total | 3 |
| Bedrooms Above Ground | 3 |
| Bedrooms Total | 3 |
| Age | 16 To 30 Years |
| Amenities | Fireplace(s) |
| Appliances | Garage Door Opener Remote(s), Water Treatment, Water Heater, Dishwasher, Dryer, Freezer, Garage Door Opener, Hood Fan, Microwave, Stove, Washer, Water Softener, Refrigerator |
| Basement Development | Finished |
| Basement Type | Full (finished) |
| Construction Style Attachment | Detached |
| Cooling Type | Central Air Conditioning, Air Exchanger |
| Exterior Finish | Vinyl Siding |
| Fireplace Present | Yes |
| Fireplace Total | 1 |
| Foundation Type | Wood, Poured Concrete |
| Half Bath Total | 1 |
| Heating Fuel | Electric |
| Heating Type | Forced Air, Heat Pump |
| Stories Total | 2 |
| Size Interior | 1,500 - 2,000 Sqft |
| Type | House |
| Attached Garage | |
| Garage |
| Acreage | No |
| Sewer | Septic System |
| Size Depth | 350 Ft |
| Size Frontage | 260 Ft ,3 In |
| Size Irregular | 260.3 X 350 Ft |
| Size Total Text | 260.3 X 350 Ft |
| Level | Type | Length | Width | Dimensions |
|---|---|---|---|---|
| Second Level | Laundry Room | 1.8 m | 1 m | 1.8 m x 1 m |
| Second Level | Primary Bedroom | 6.46 m | 4.81 m | 6.46 m x 4.81 m |
| Second Level | Other | 2.6 m | 2.3 m | 2.6 m x 2.3 m |
| Second Level | Bedroom 2 | 4.51 m | 3.98 m | 4.51 m x 3.98 m |
| Second Level | Bathroom | 2.86 m | 2.33 m | 2.86 m x 2.33 m |
| Basement | Bedroom | 6.37 m | 3.41 m | 6.37 m x 3.41 m |
| Basement | Family Room | 5.86 m | 5.18 m | 5.86 m x 5.18 m |
| Basement | Office | 3.99 m | 3.9 m | 3.99 m x 3.9 m |
| Basement | Bathroom | 2.92 m | 1.66 m | 2.92 m x 1.66 m |
| Basement | Other | 2.31 m | 1.8 m | 2.31 m x 1.8 m |
| Basement | Utility Room | 2.65 m | 1.74 m | 2.65 m x 1.74 m |
| Main Level | Living Room | 6.4 m | 3.7 m | 6.4 m x 3.7 m |
| Main Level | Dining Room | 4.61 m | 4.03 m | 4.61 m x 4.03 m |
| Main Level | Kitchen | 7.92 m | 3.01 m | 7.92 m x 3.01 m |
| Main Level | Foyer | 2.93 m | 2.23 m | 2.93 m x 2.23 m |
| Main Level | Bathroom | 2.08 m | 1.76 m | 2.08 m x 1.76 m |
https://www.realtor.ca/real-estate/30200629/397-burchill-road-montague-902-montague-twp


(613) 258-1883
(613) 258-9164
Contact us for more information

The trademarks REALTOR®, REALTORS®, and the REALTOR® logo are controlled by The Canadian Real Estate Association (CREA) and identify real estate professionals who are members of CREA. The trademarks MLS®, Multiple Listing Service® and the associated logos are owned by The Canadian Real Estate Association (CREA) and identify the quality of services provided by real estate professionals who are members of CREA. The trademark DDF® is owned by The Canadian Real Estate Association (CREA) and identifies CREA's Data Distribution Facility (DDF®)
613-769-1516
Text is preferred – we text back quickly!
613-795-6801
Text is preferred – we text back quickly!